Leave a Message

Thank you for your message. We will be in touch with you shortly.

151 FAWN LANE
151 FAWN LANE
151 FAWN LANE
151 FAWN LANE
151 FAWN LANE
151 FAWN LANE
151 FAWN LANE
151 FAWN LANE
151 FAWN LANE
151 FAWN LANE
151 FAWN LANE
151 FAWN LANE
151 FAWN LANE
151 FAWN LANE
151 FAWN LANE
151 FAWN LANE
151 FAWN LANE
151 FAWN LANE
151 FAWN LANE
151 FAWN LANE
151 FAWN LANE
151 FAWN LANE
151 FAWN LANE
151 FAWN LANE
151 FAWN LANE
151 FAWN LANE
151 FAWN LANE
151 FAWN LANE
151 FAWN LANE
151 FAWN LANE
151 FAWN LANE
151 FAWN LANE
151 FAWN LANE
SEE ALL PHOTOS
151 FAWN LANE
151 FAWN LANE
151 FAWN LANE
151 FAWN LANE
151 FAWN LANE
151 FAWN LANE
151 FAWN LANE
151 FAWN LANE
151 FAWN LANE
151 FAWN LANE
151 FAWN LANE
151 FAWN LANE
151 FAWN LANE
151 FAWN LANE
151 FAWN LANE
151 FAWN LANE
151 FAWN LANE
151 FAWN LANE
151 FAWN LANE
151 FAWN LANE
151 FAWN LANE
151 FAWN LANE
151 FAWN LANE
151 FAWN LANE
151 FAWN LANE
151 FAWN LANE
151 FAWN LANE
151 FAWN LANE
151 FAWN LANE
151 FAWN LANE
151 FAWN LANE
151 FAWN LANE
151 FAWN LANE
Sold

151 FAWN LANE

151 FAWN LANE, GRASONVILLE, MD 21638

$649,900
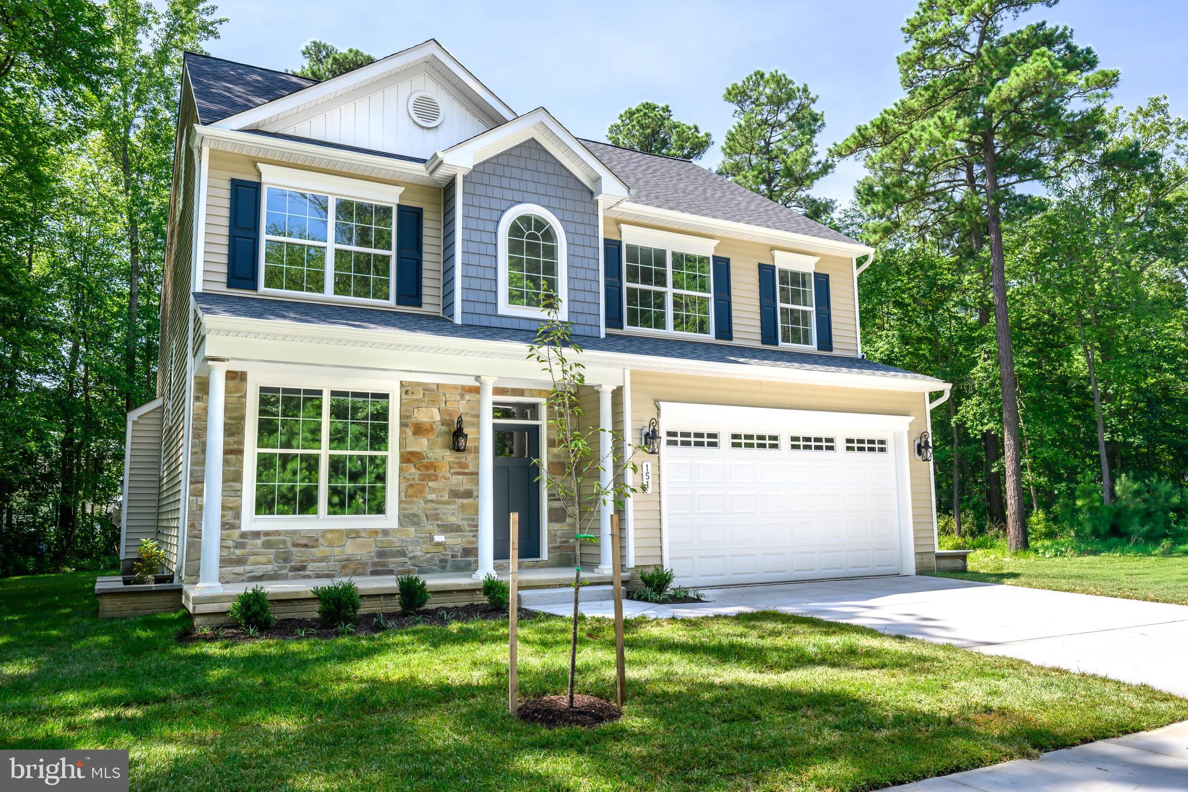
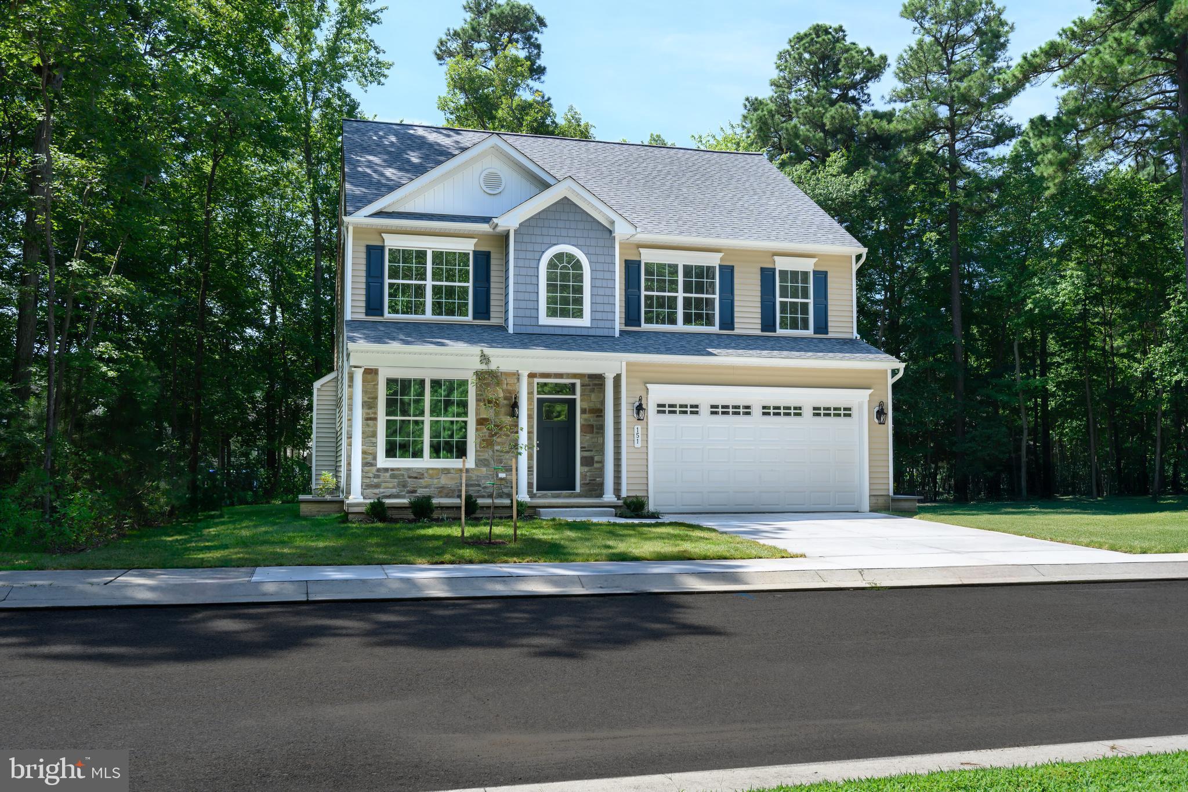
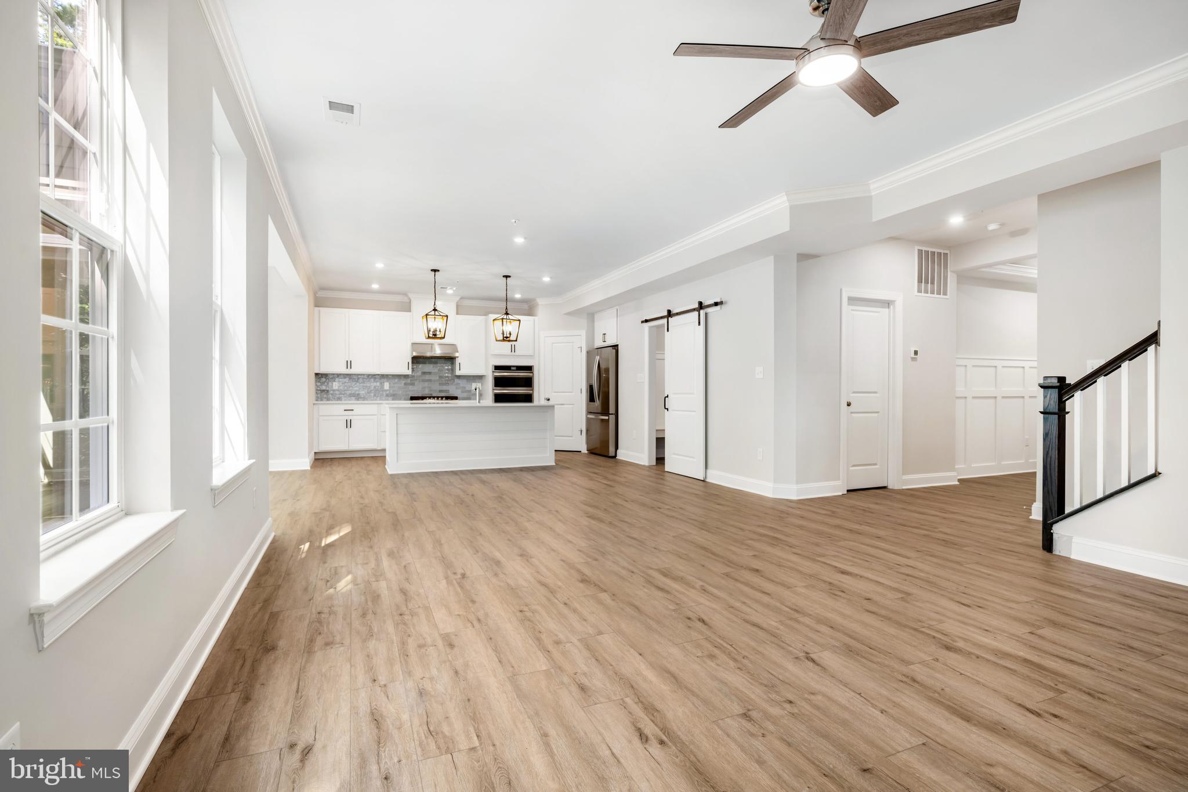
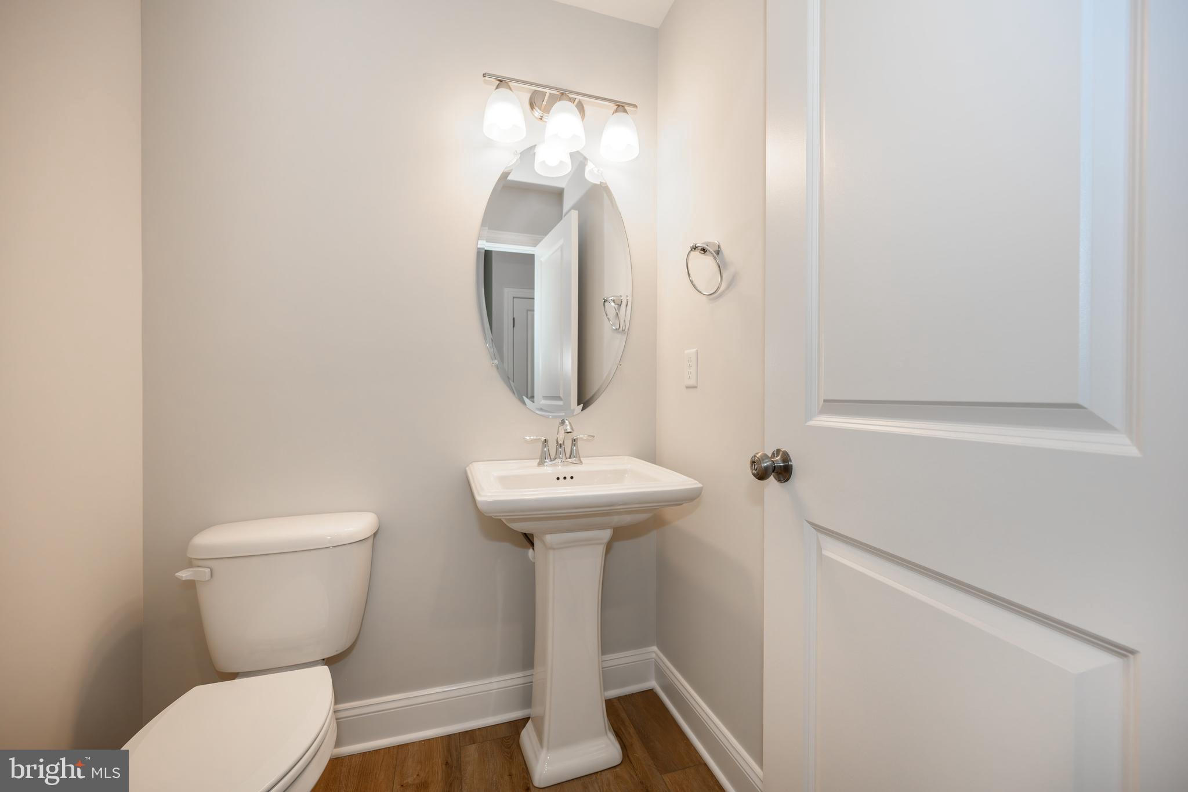
Just Completed! The new home features 4 bedrooms, 2.5 bathrooms, and the builder's highly sought-after 3rd Floor Sky-Basement. This home combines comfort, style, and versatility.

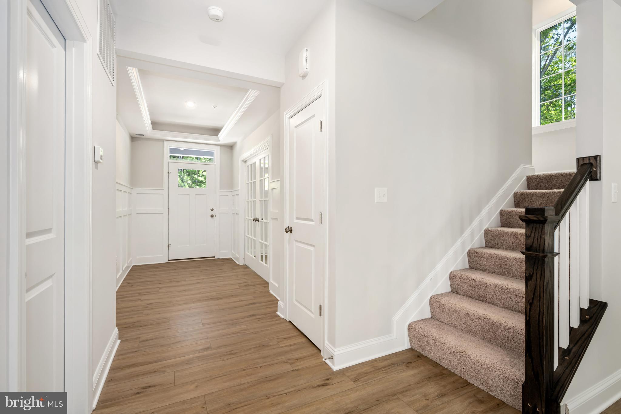
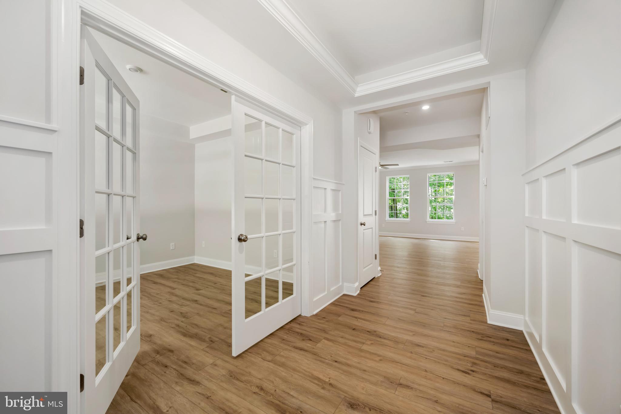
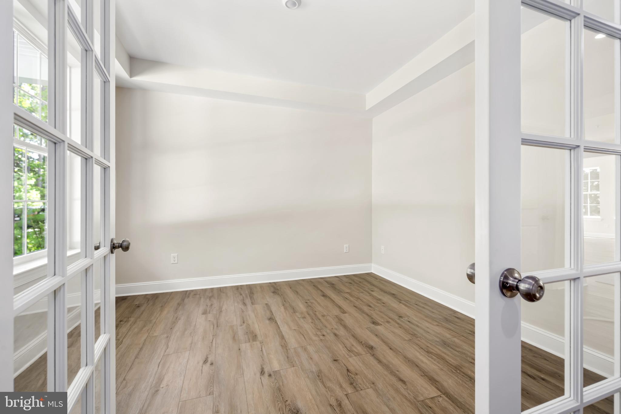
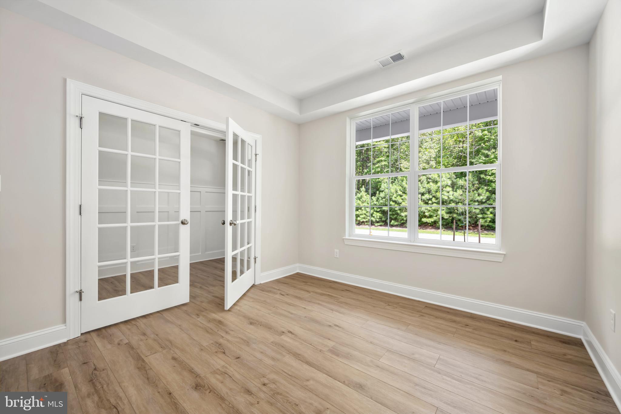
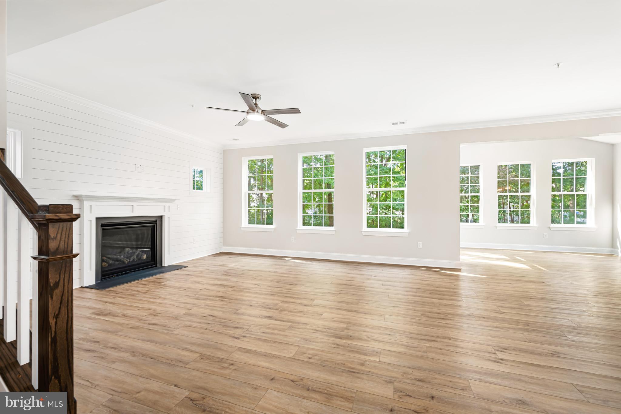
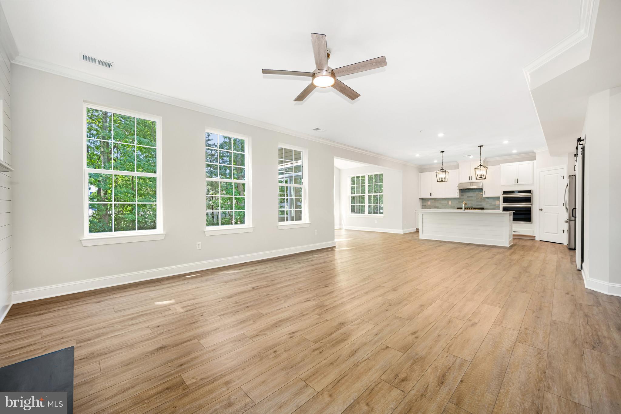
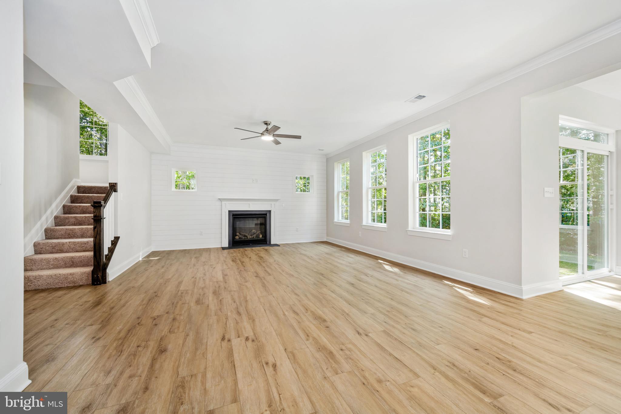
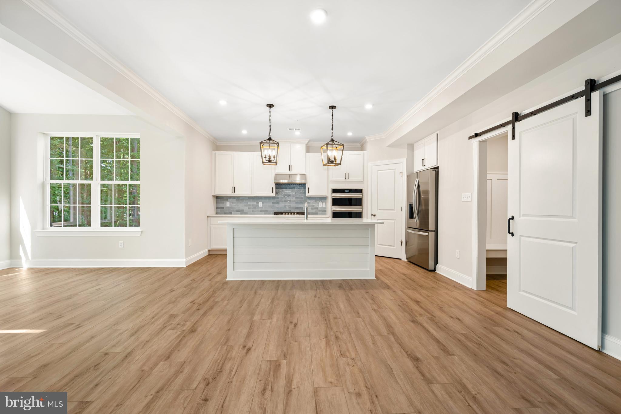
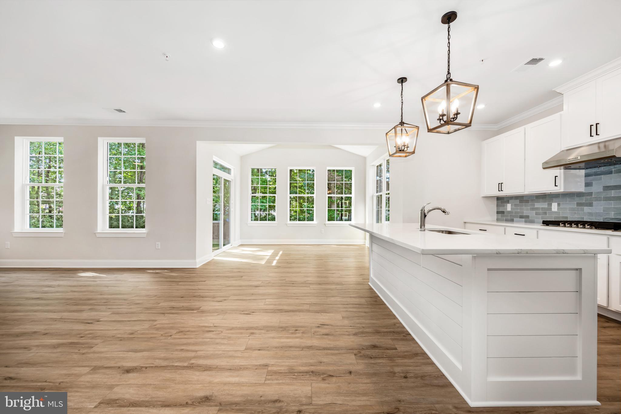
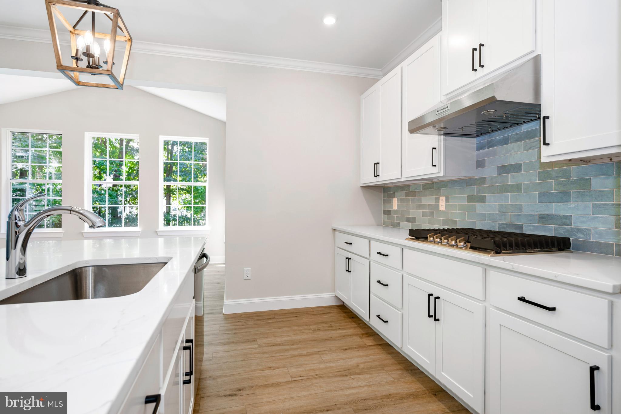
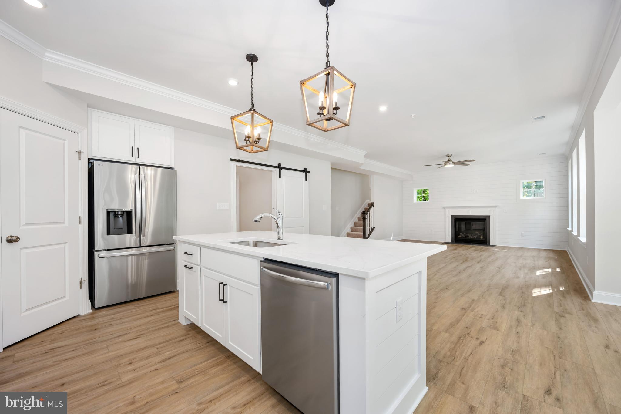
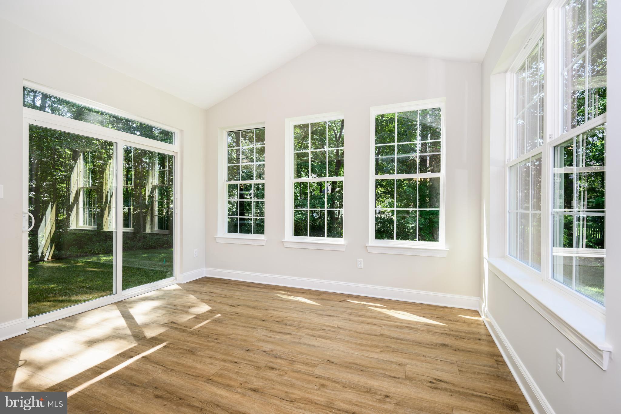
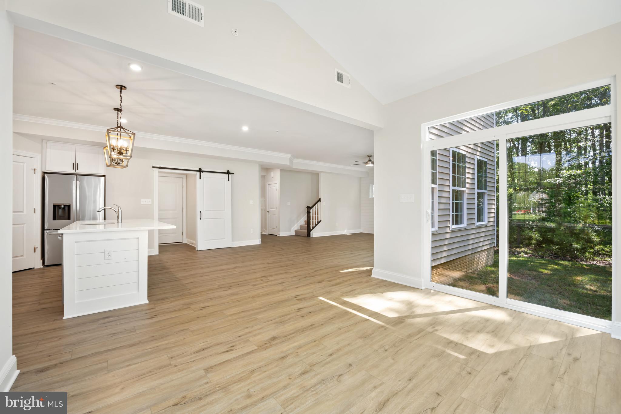
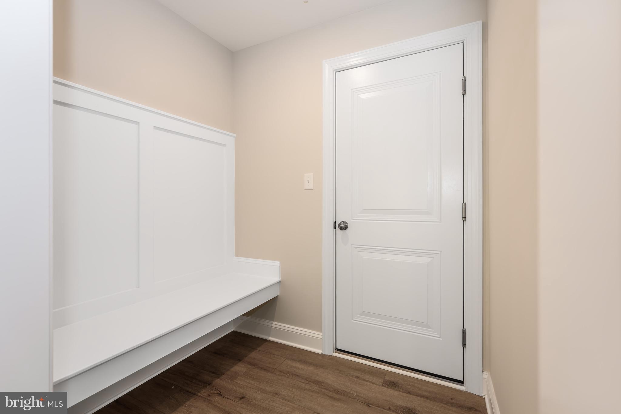
The main level boasts an open floor plan with luxury vinyl plank flooring and crown molding throughout. A flex room off the foyer is ideal for a home office or formal living area. The gourmet kitchen features granite countertops, white shaker cabinets, stainless steel appliances, and a large breakfast bar, seamlessly connecting to a bright and airy sunroom--perfect for casual dining and entertaining. The spacious family room offers a cozy retreat for relaxing evenings. A stylish mudroom with a barn door and built-in bench leads to the attached 2-car garage.

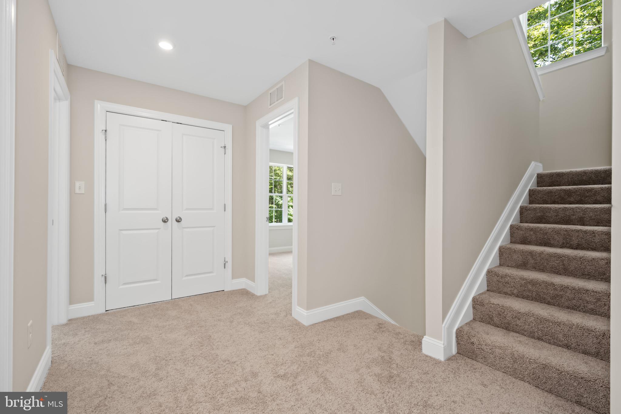
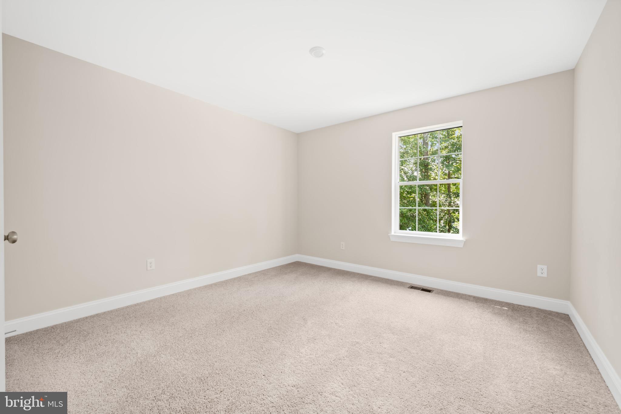
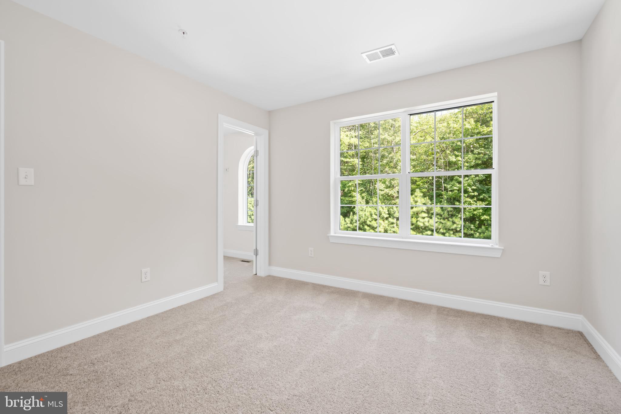
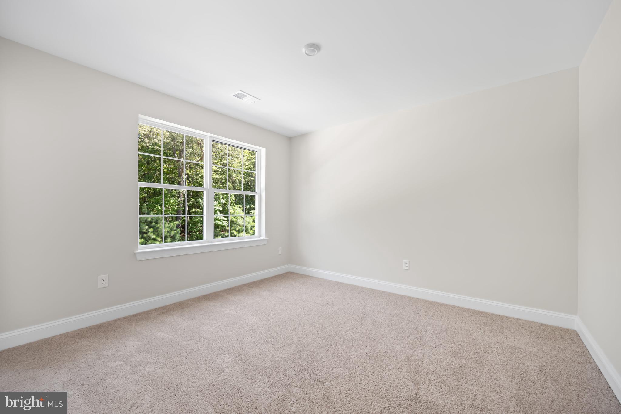
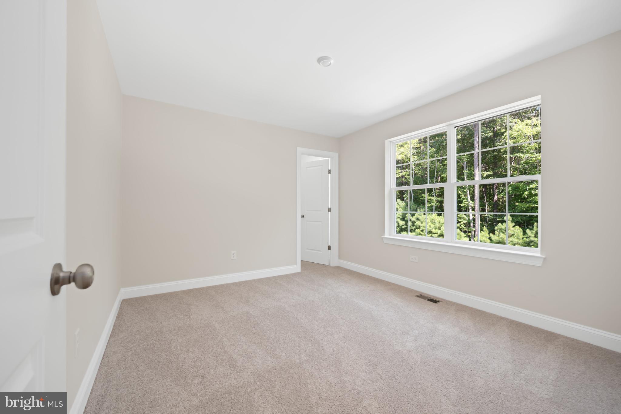
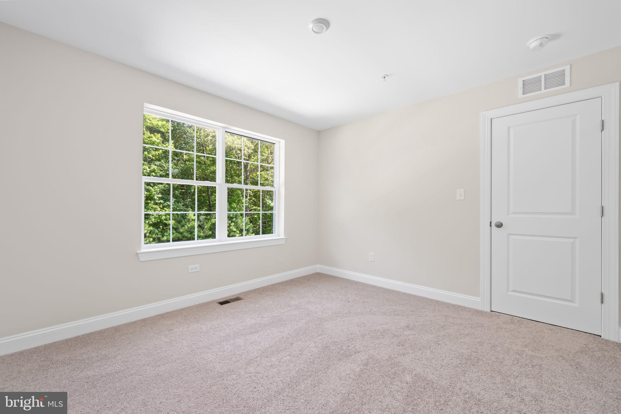
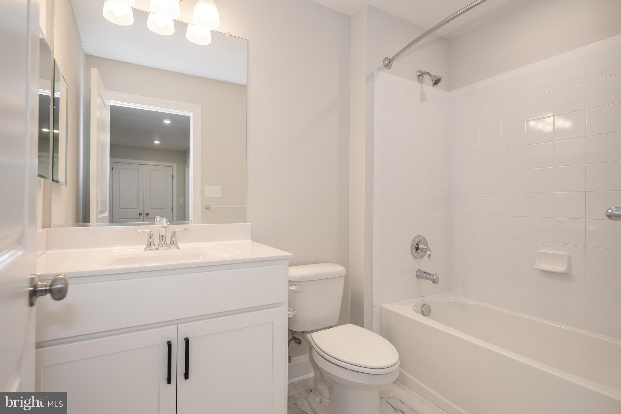
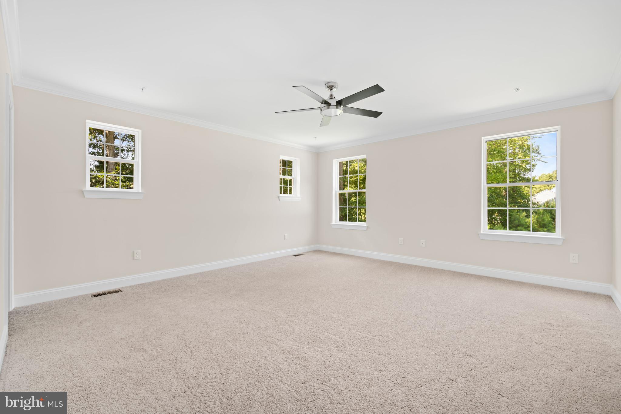
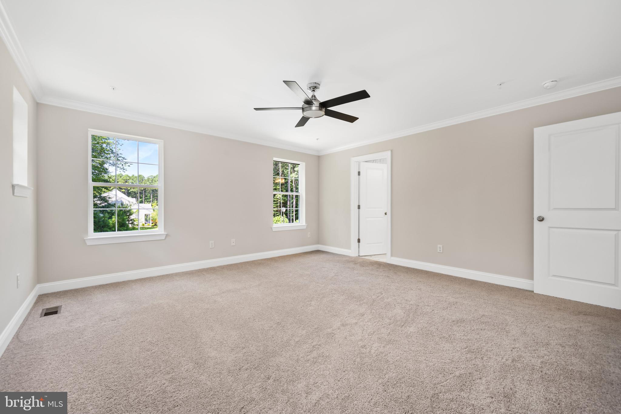
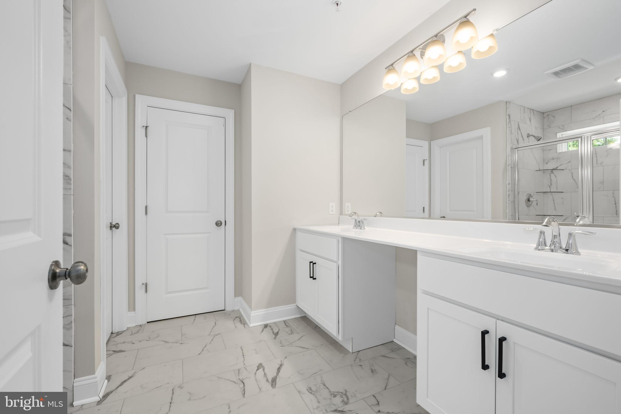
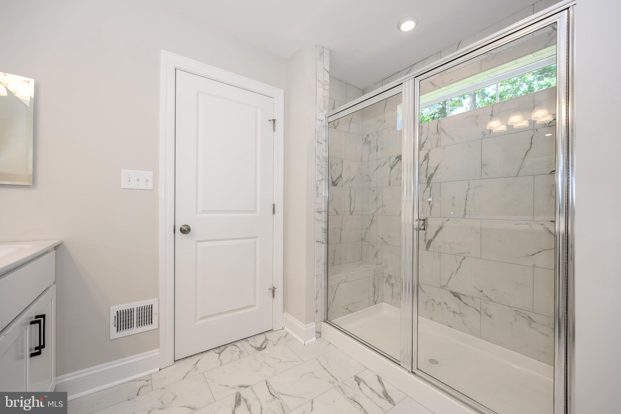
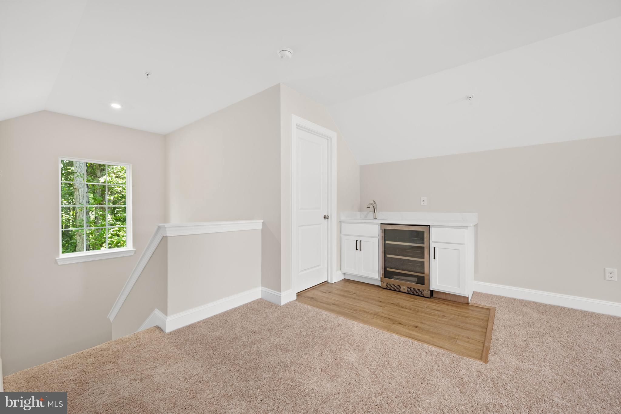
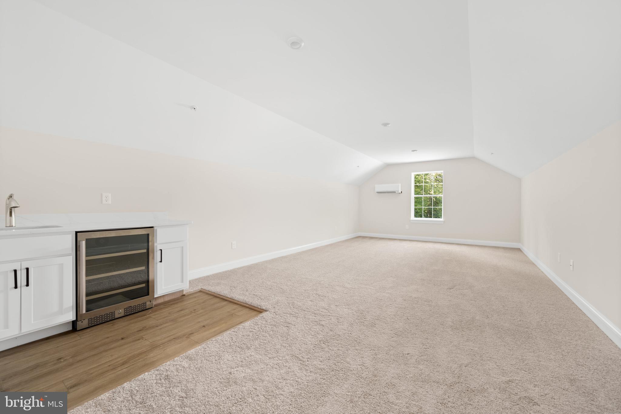
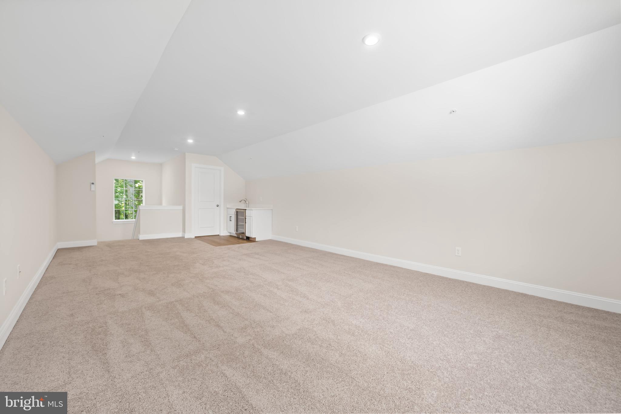
Upstairs, the owner's suite includes a spacious walk-in closet and a spa-inspired bath with double vanities. Three additional bedrooms and a full hall bath offer plenty of room for family or guests. The third-floor Sky-Basement is fully finished with its own HVAC system--ideal for a rec room, gym, media space, or extra storage.

Located in a quiet, neighbor-friendly community with convenient access to commuter routes, including US-50, this home is a perfect blend of luxury and accessibility.

Sales price reflects builder promotion with the use of a preferred lender and title company. See the sales agent for details. Photos are for illustrative purposes and may show optional features. Home is under construction.

5
beds

3
baths

3,291 Sq.Ft. LIVING AREA

7,601 Sq.Ft. lot

Joanna Dalton

Joanna Dalton

Features & Amenities

Interior

  • total bedrooms5
  • Total bathrooms3
  • full bathrooms2
  • half bathroom1
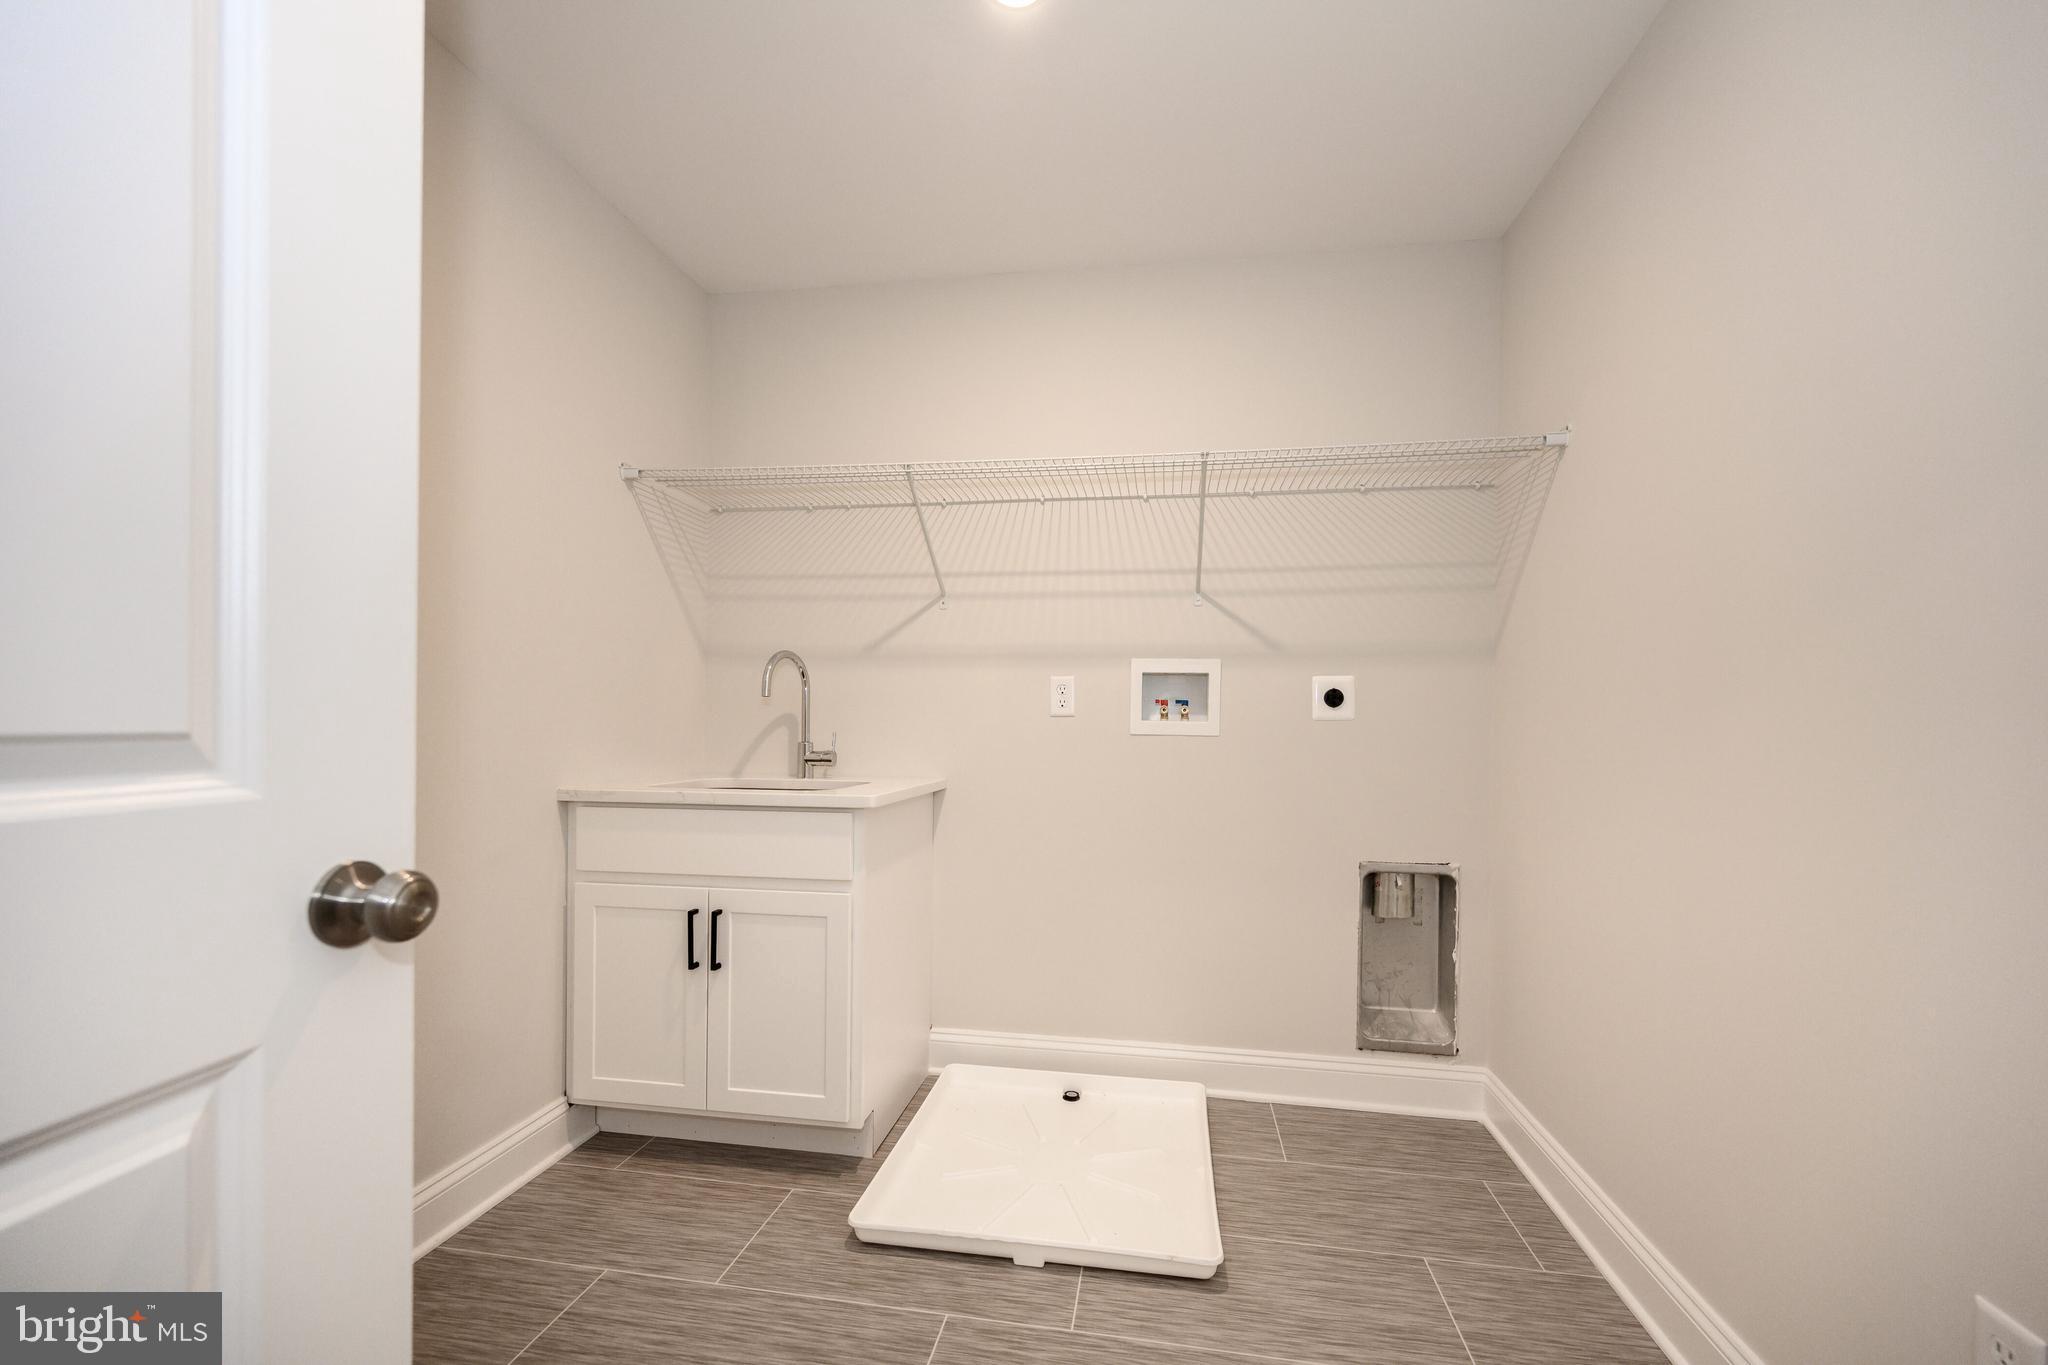
  • Laundry room Upper Level
  • Flooring Wood, Carpet, Vinyl
  • Fireplace Gas
  • APPLIANCES Oven, Cooktop, Dishwasher, Ice Maker, Range Hood, Stainless Steel Appliance(s), Microwave, ENERGY STAR Qualified Refrigerator, ENERGY STAR Qualified Appliances, Tankless Water Heater
  • other interior Features Kitchen Island, Pantry, Walk-In Closet(s), High Ceilings, Crown Molding, Open Floorplan

Area & Lot

  • Status Sold
  • Living Area3,291 Sq.Ft.
  • Total Area3,291 Sq.Ft.
  • Lot Area7,601 Sq.Ft.
  • MLS® IDMDQA2014140
  • TypeResidential
  • YEAR BUILT2025
  • Architecture StylesTraditional, Colonial
  • School DistrictQUEEN ANNE'S COUNTY PUBLIC SCHOOLS

Exterior

  • STORIES3
  • Garage Space2.0
  • water SourcePublic
  • PoolNone
  • roofShingle
  • lot featuresCleared
  • parkingOff Street, Garage, Driveway, Attached
  • HEAT TYPEElectric, Forced Air
  • AIR CONDITIONINGCentral Air, Ductless, Electric
  • sewerPublic Sewer
  • SubstructureSlab
  • Disability FeaturesAccessible Hallway(s)

Financial

  • Sales Price$649,900
  • Real Estate Tax $948/yr
  • HOA $450/yr
  • Zoning NC20T

EXCITING NEW BUILD OPPORTUNITY TO INVEST

Located in the heart of Eastport, Griscom Square offers more than a place to live—it offers a stake in the future of Annapolis. This new development blends smart growth and lasting craftsmanship to create value for investors while contributing meaningfully to the neighborhood’s continued vibrancy.

Follow Us on Instagram