Leave a Message

Thank you for your message. We will be in touch with you shortly.

1580 KESWICK PLACE
1580 KESWICK PLACE
1580 KESWICK PLACE
1580 KESWICK PLACE
1580 KESWICK PLACE
1580 KESWICK PLACE
1580 KESWICK PLACE
1580 KESWICK PLACE
1580 KESWICK PLACE
1580 KESWICK PLACE
1580 KESWICK PLACE
1580 KESWICK PLACE
1580 KESWICK PLACE
1580 KESWICK PLACE
1580 KESWICK PLACE
1580 KESWICK PLACE
1580 KESWICK PLACE
1580 KESWICK PLACE
1580 KESWICK PLACE
1580 KESWICK PLACE
1580 KESWICK PLACE
1580 KESWICK PLACE
1580 KESWICK PLACE
1580 KESWICK PLACE
1580 KESWICK PLACE
1580 KESWICK PLACE
1580 KESWICK PLACE
1580 KESWICK PLACE
1580 KESWICK PLACE
1580 KESWICK PLACE
1580 KESWICK PLACE
1580 KESWICK PLACE
1580 KESWICK PLACE
1580 KESWICK PLACE
1580 KESWICK PLACE
1580 KESWICK PLACE
1580 KESWICK PLACE
1580 KESWICK PLACE
1580 KESWICK PLACE
1580 KESWICK PLACE
1580 KESWICK PLACE
1580 KESWICK PLACE
1580 KESWICK PLACE
1580 KESWICK PLACE
1580 KESWICK PLACE
1580 KESWICK PLACE
1580 KESWICK PLACE
1580 KESWICK PLACE
1580 KESWICK PLACE
1580 KESWICK PLACE
1580 KESWICK PLACE
1580 KESWICK PLACE
1580 KESWICK PLACE
1580 KESWICK PLACE
1580 KESWICK PLACE
1580 KESWICK PLACE
1580 KESWICK PLACE
1580 KESWICK PLACE
1580 KESWICK PLACE
1580 KESWICK PLACE
1580 KESWICK PLACE
1580 KESWICK PLACE
1580 KESWICK PLACE
1580 KESWICK PLACE
1580 KESWICK PLACE
1580 KESWICK PLACE
1580 KESWICK PLACE
1580 KESWICK PLACE
1580 KESWICK PLACE
1580 KESWICK PLACE
1580 KESWICK PLACE
1580 KESWICK PLACE
1580 KESWICK PLACE
1580 KESWICK PLACE
SEE ALL PHOTOS
1580 KESWICK PLACE
1580 KESWICK PLACE
1580 KESWICK PLACE
1580 KESWICK PLACE
1580 KESWICK PLACE
1580 KESWICK PLACE
1580 KESWICK PLACE
1580 KESWICK PLACE
1580 KESWICK PLACE
1580 KESWICK PLACE
1580 KESWICK PLACE
1580 KESWICK PLACE
1580 KESWICK PLACE
1580 KESWICK PLACE
1580 KESWICK PLACE
1580 KESWICK PLACE
1580 KESWICK PLACE
1580 KESWICK PLACE
1580 KESWICK PLACE
1580 KESWICK PLACE
1580 KESWICK PLACE
1580 KESWICK PLACE
1580 KESWICK PLACE
1580 KESWICK PLACE
1580 KESWICK PLACE
1580 KESWICK PLACE
1580 KESWICK PLACE
1580 KESWICK PLACE
1580 KESWICK PLACE
1580 KESWICK PLACE
1580 KESWICK PLACE
1580 KESWICK PLACE
1580 KESWICK PLACE
1580 KESWICK PLACE
1580 KESWICK PLACE
1580 KESWICK PLACE
1580 KESWICK PLACE
1580 KESWICK PLACE
1580 KESWICK PLACE
1580 KESWICK PLACE
1580 KESWICK PLACE
1580 KESWICK PLACE
1580 KESWICK PLACE
1580 KESWICK PLACE
1580 KESWICK PLACE
1580 KESWICK PLACE
1580 KESWICK PLACE
1580 KESWICK PLACE
1580 KESWICK PLACE
1580 KESWICK PLACE
1580 KESWICK PLACE
1580 KESWICK PLACE
1580 KESWICK PLACE
1580 KESWICK PLACE
1580 KESWICK PLACE
1580 KESWICK PLACE
1580 KESWICK PLACE
1580 KESWICK PLACE
1580 KESWICK PLACE
1580 KESWICK PLACE
1580 KESWICK PLACE
1580 KESWICK PLACE
1580 KESWICK PLACE
1580 KESWICK PLACE
1580 KESWICK PLACE
1580 KESWICK PLACE
1580 KESWICK PLACE
1580 KESWICK PLACE
1580 KESWICK PLACE
1580 KESWICK PLACE
1580 KESWICK PLACE
1580 KESWICK PLACE
1580 KESWICK PLACE
1580 KESWICK PLACE
Sold

1580 KESWICK PLACE

1580 KESWICK PLACE, ANNAPOLIS, MD 21401

$1,135,000
** Price Improvement! **

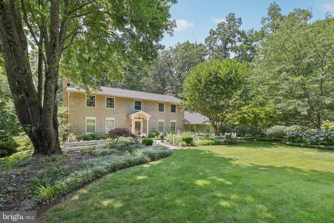
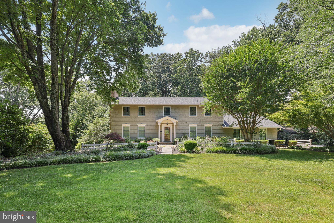
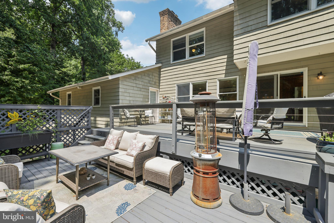
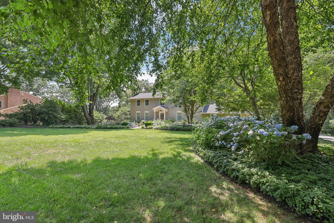
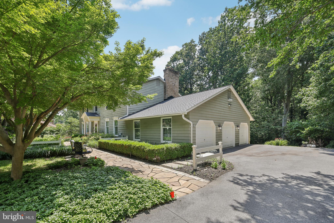
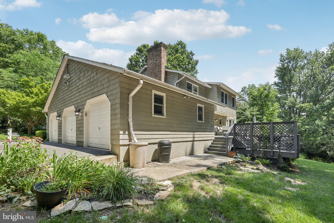
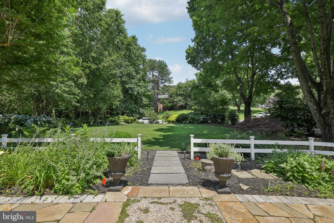
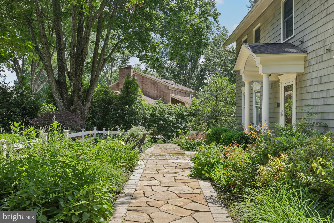
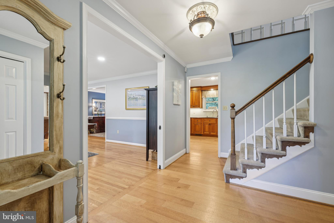
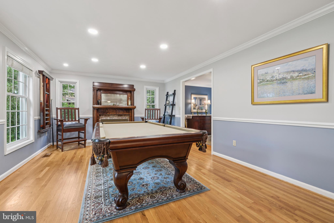
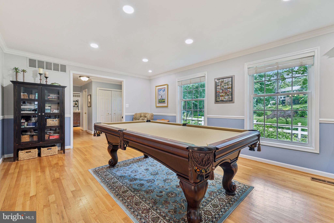
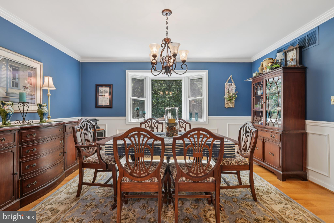
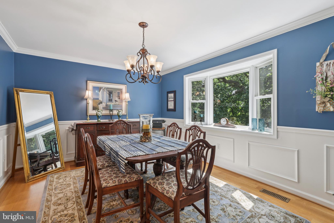
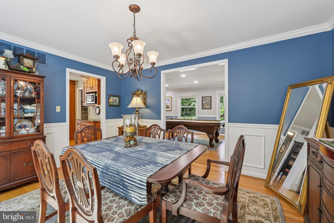
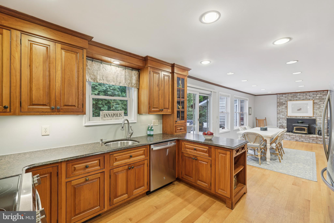
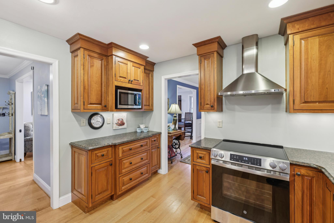
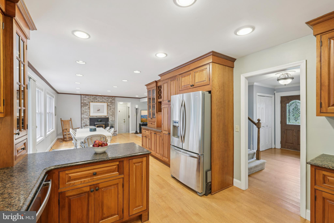
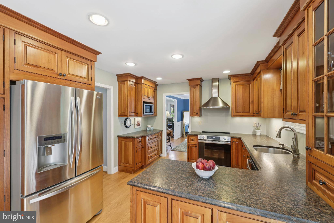
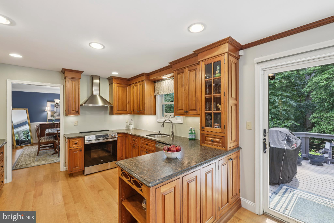
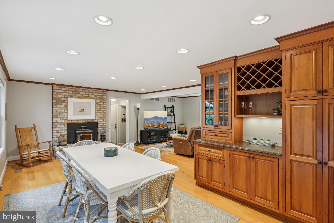
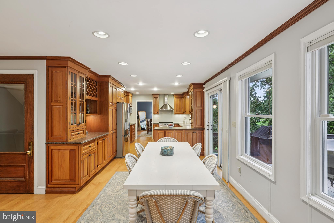
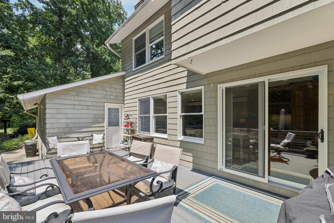
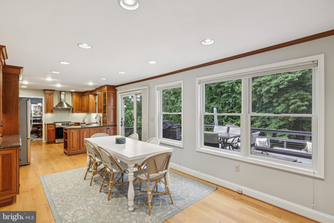
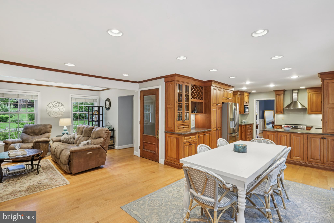
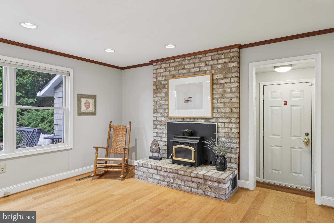
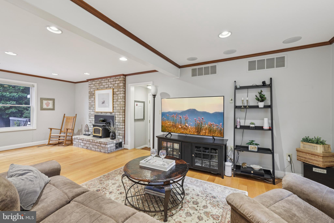
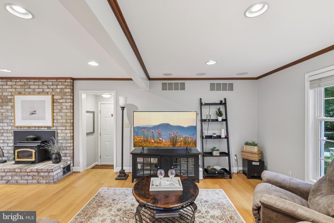
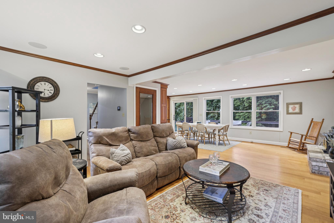
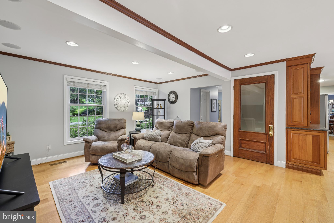
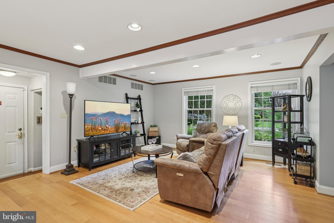
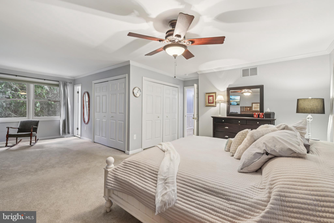
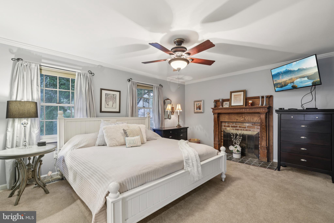
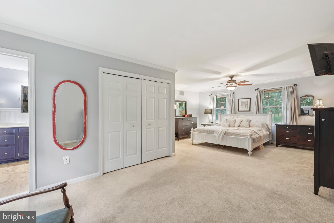
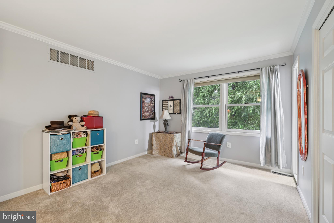
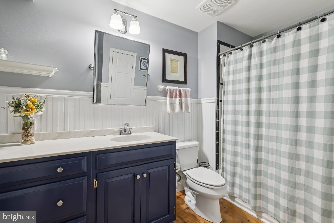
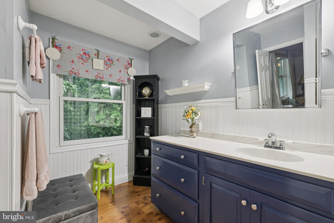
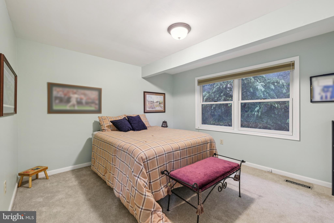
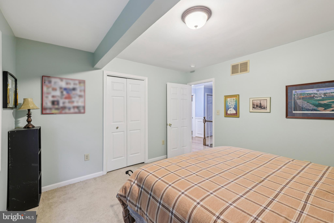
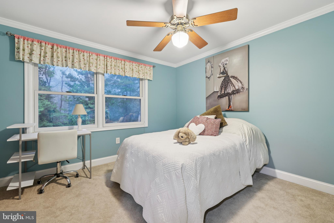
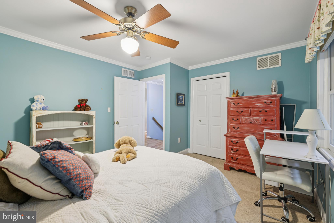
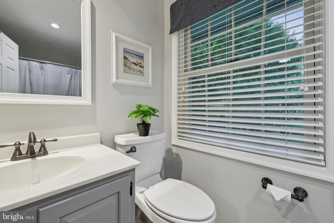
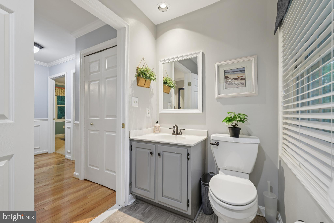
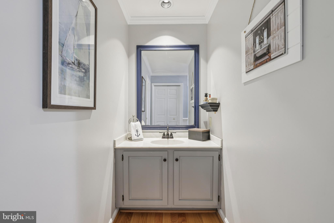
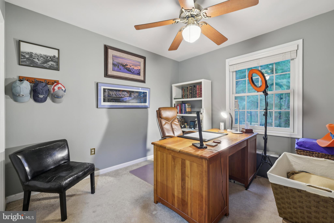
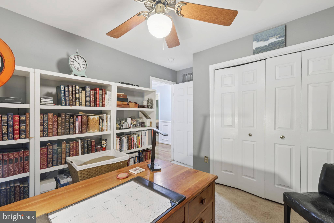
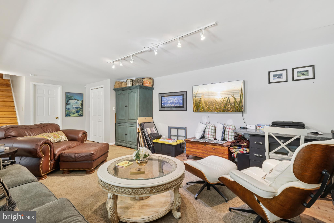
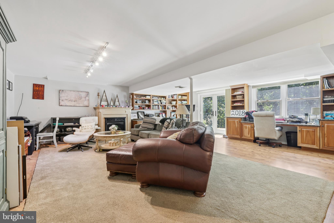
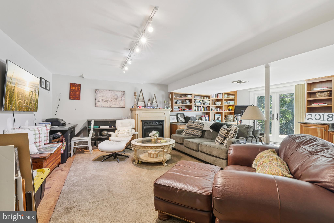
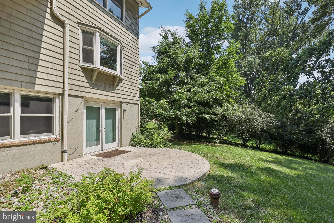
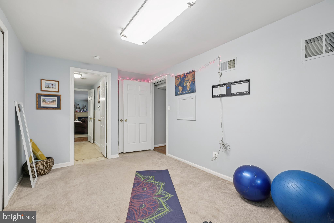
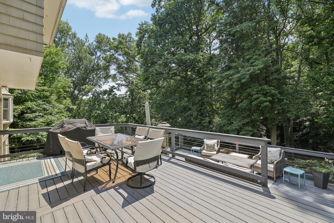
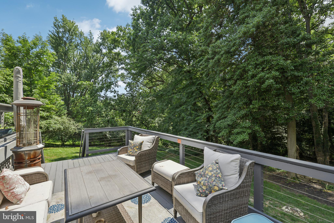
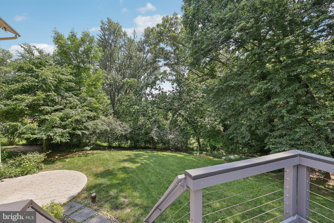
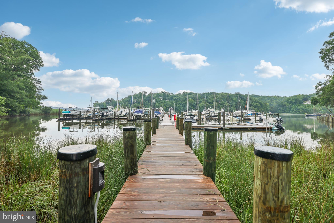
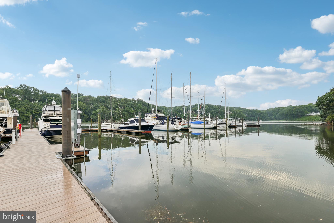
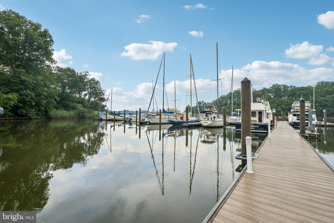
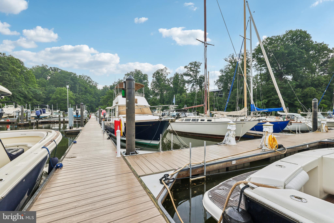
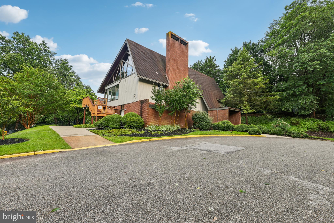
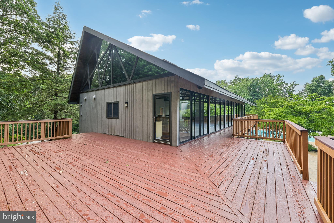
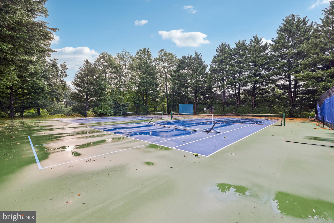
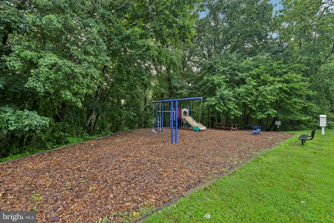
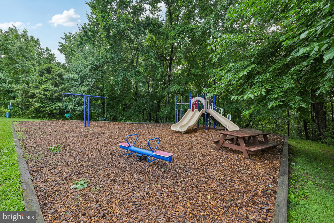
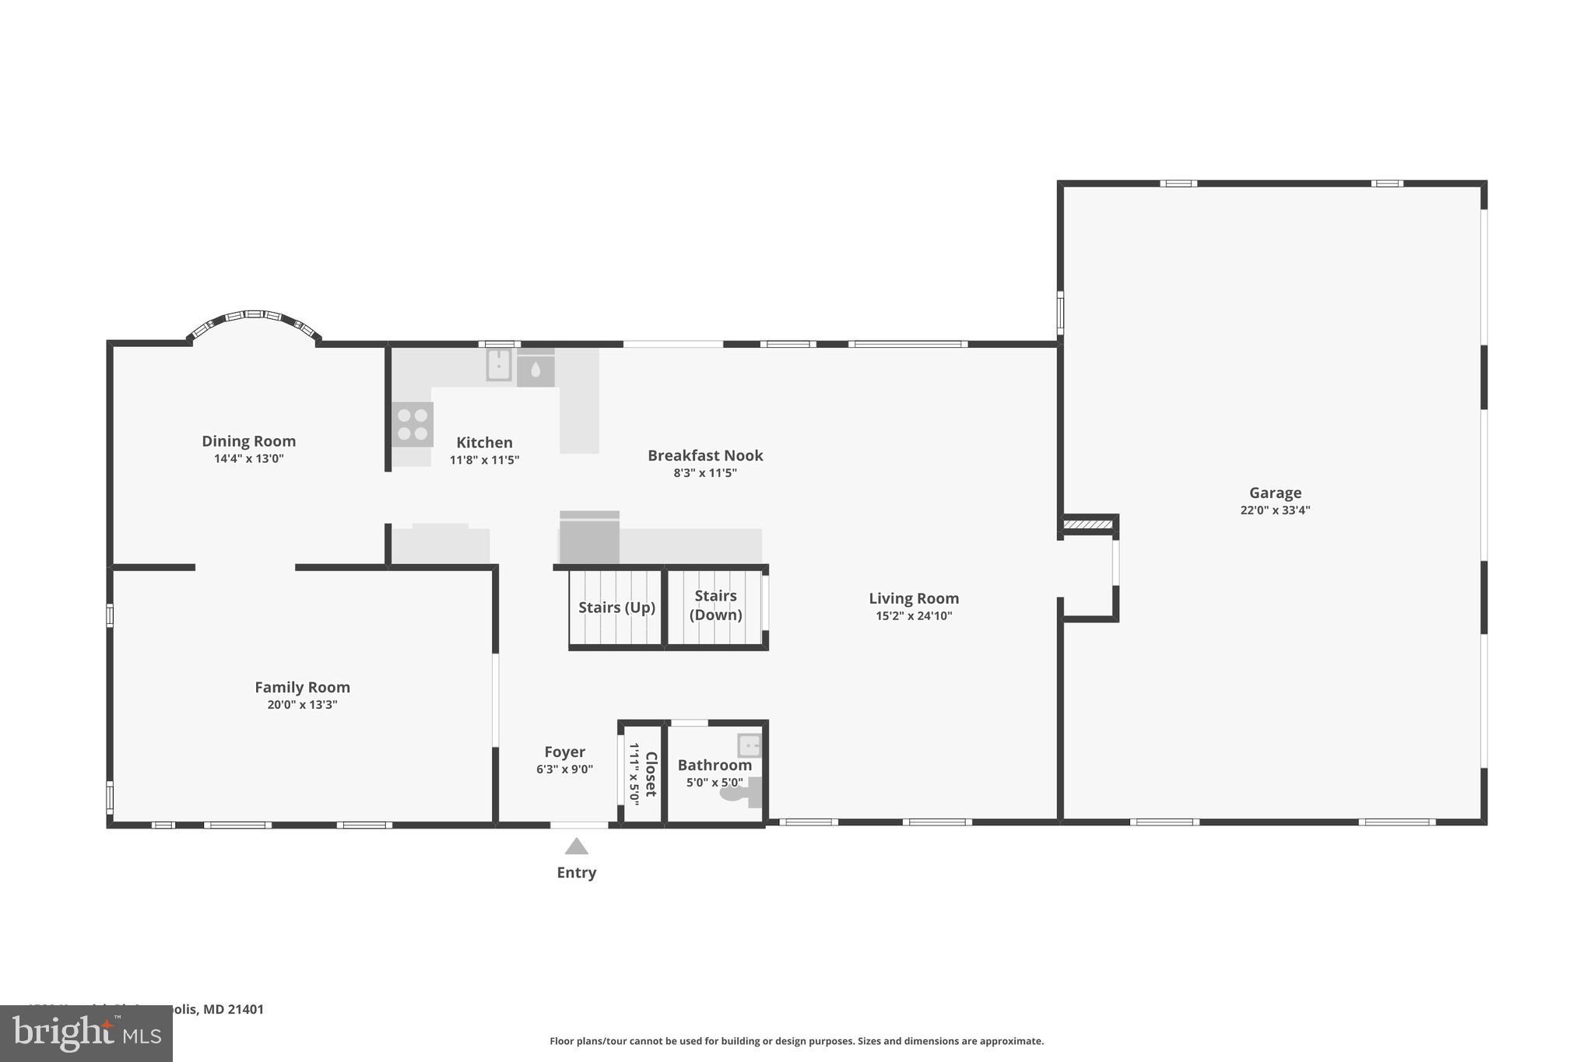
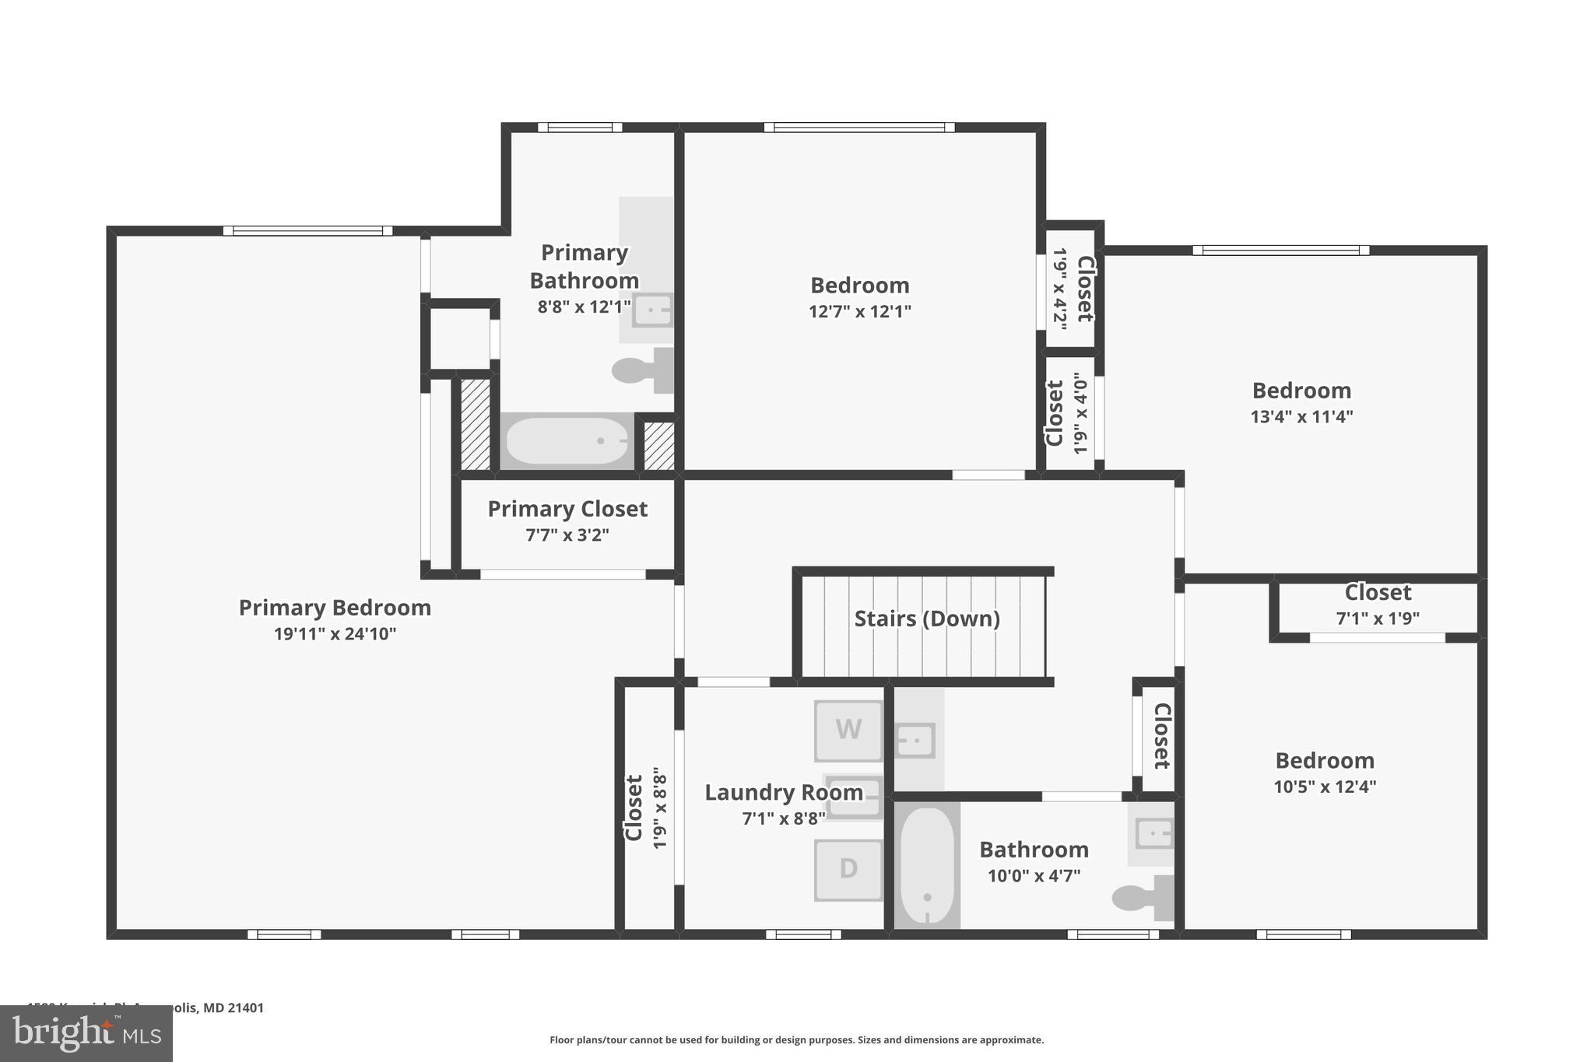
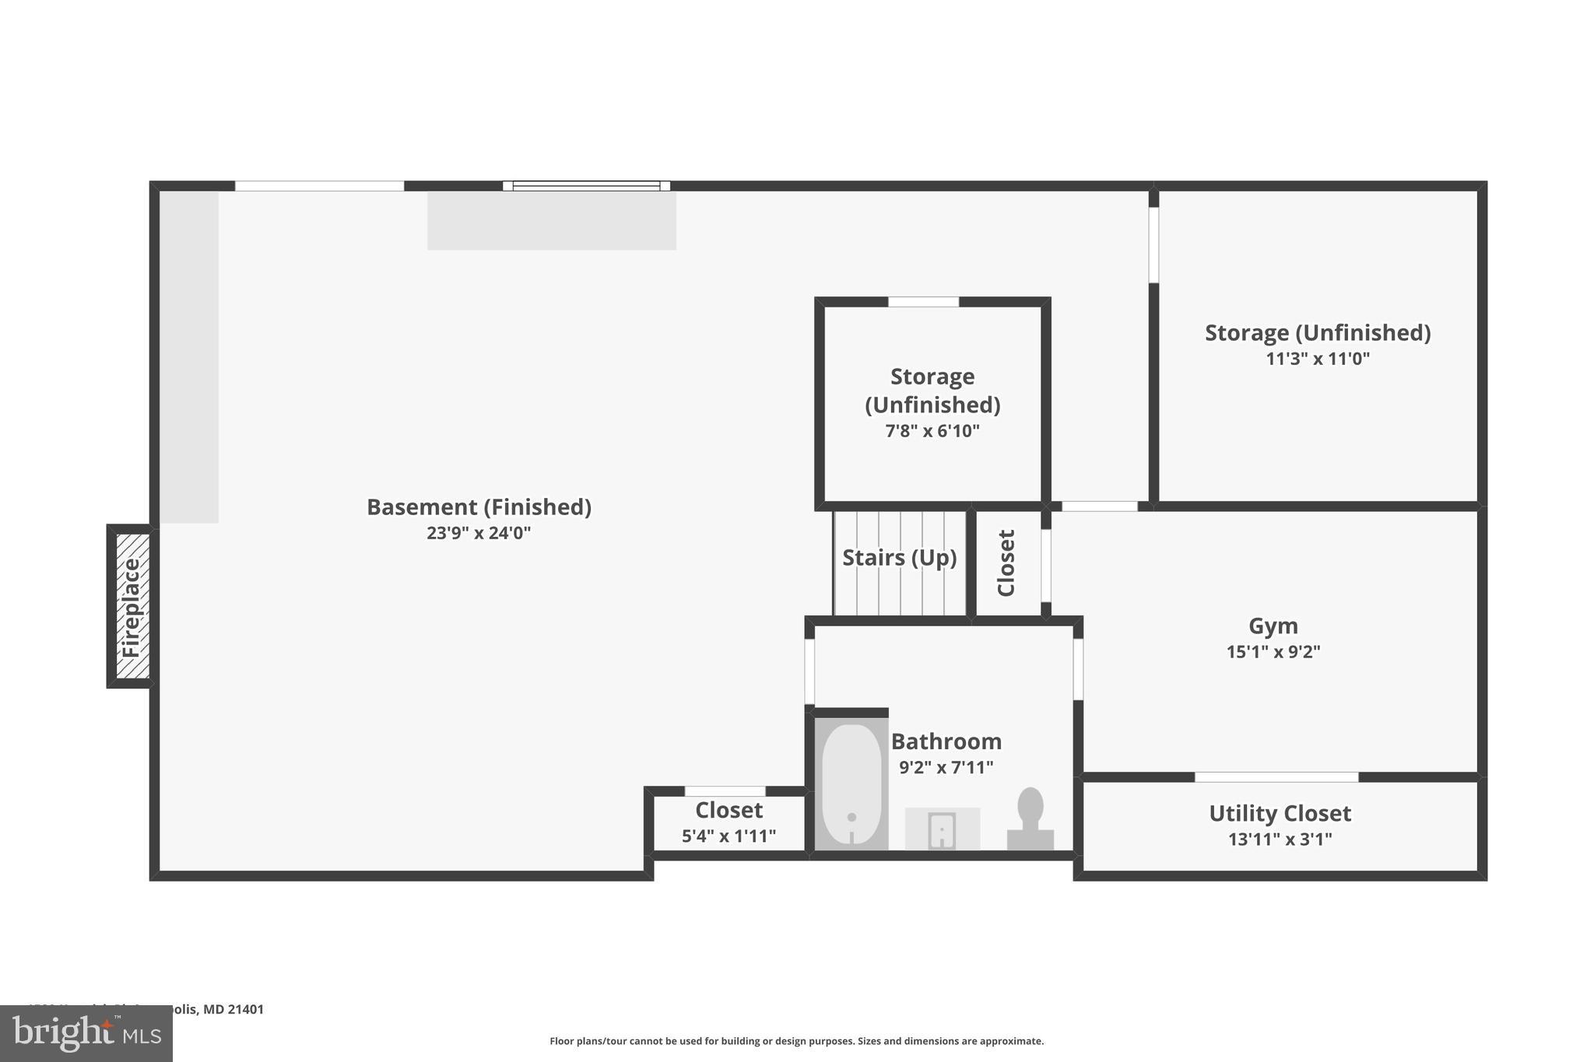
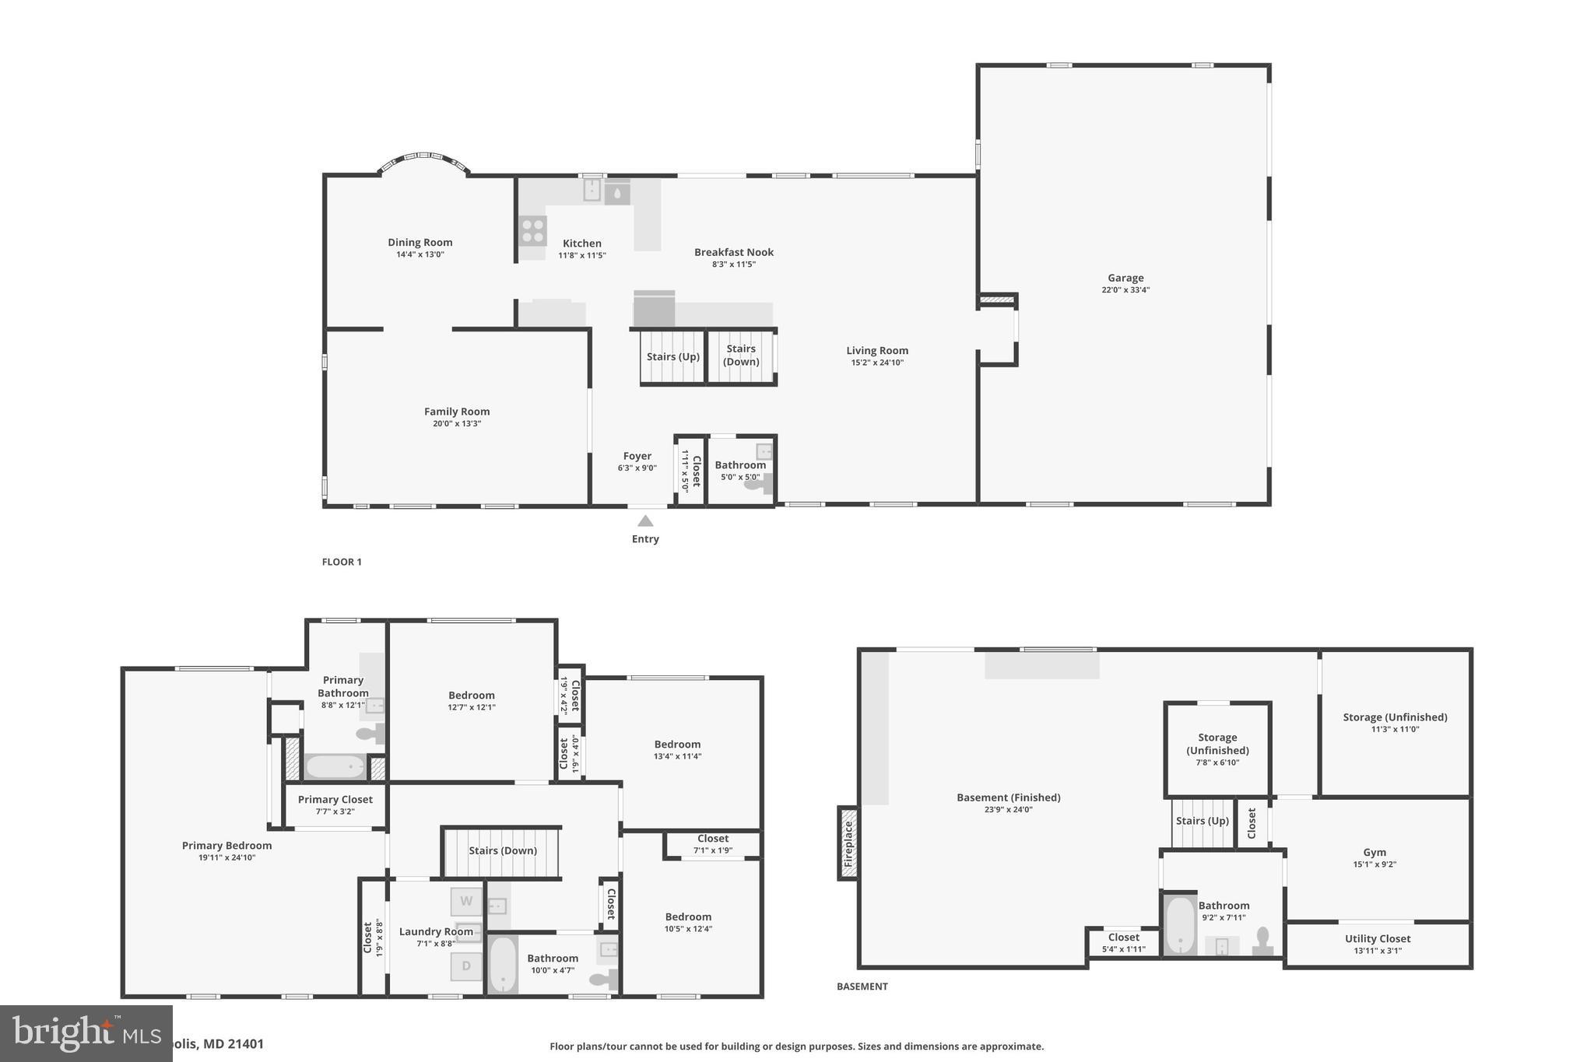
Welcome to this exceptional residence in the highly coveted Downs on the Severn community, known for its premier amenities and serene setting. Enjoy access to the newly renovated marina with floating dock, kayak storage, boat launch, community clubhouse and pool, tennis courts, tot lots, walking trails, and more! The gourmet kitchen features granite countertops, 42" custom cabinetry, stainless steel appliances, and a microwave/convection oven. Four fireplaces throughout the home add warmth and character, including antique mantels and a pellet stove insert. The expansive owner's suite offers a sitting area, dual closets, ensuite bath, and fireplace. Outdoor living is enhanced by a multi-level deck, professional landscaping, wooded views, and a stamped concrete patio. Additional highlights include hardwood floors, a 3-car garage, custom window treatments, a lower-level office with granite work surfaces, spacious rec room, and abundant storage. Recent upgrades include a new roof, stove and dishwasher in 2024, tankless water heater, dual fuel HVAC, and an owned 1,000-gal propane tank. This home is turnkey, ready to move in and start enjoying life on the Severn!

4
beds

4
baths

3,480 Sq.Ft. LIVING AREA

1.07 Acres lot

Joanna Dalton

Joanna Dalton

Features & Amenities

Interior

  • total bedrooms4
  • Total bathrooms4
  • full bathrooms3
  • half bathroom1
  • Flooring Carpet, Wood
  • Fireplace Masonry, Wood Burning, Electric
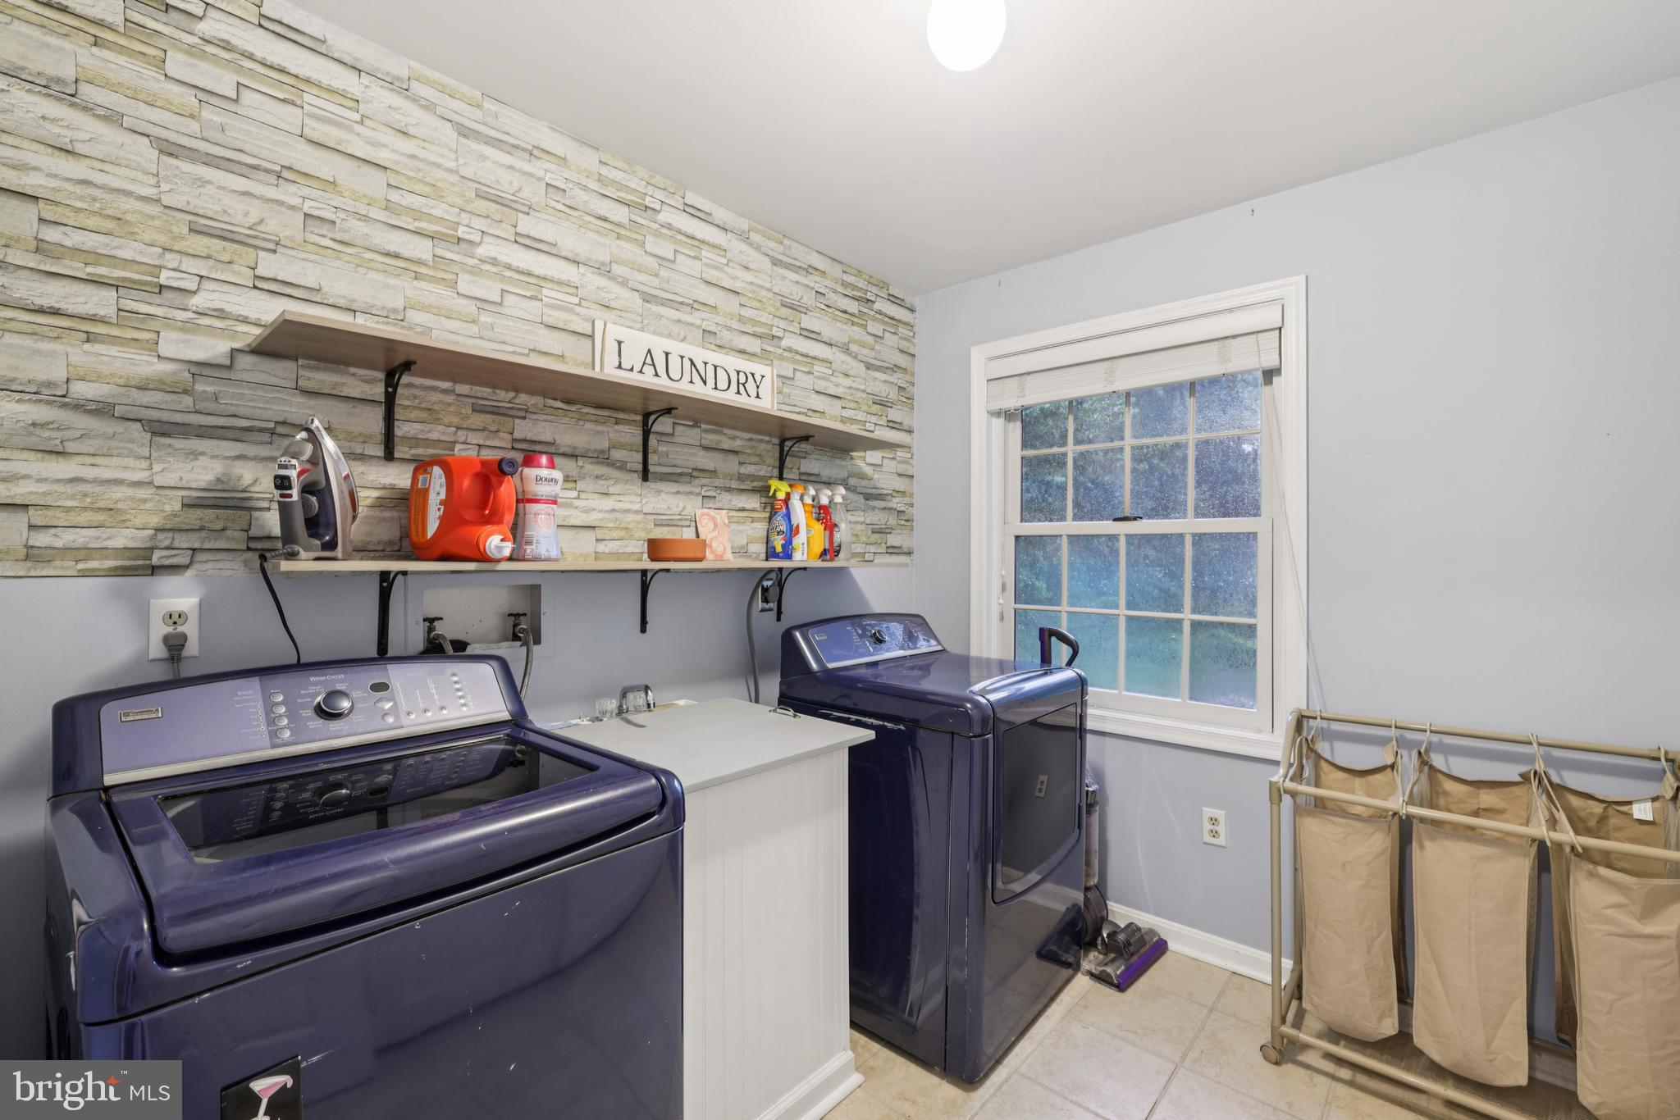
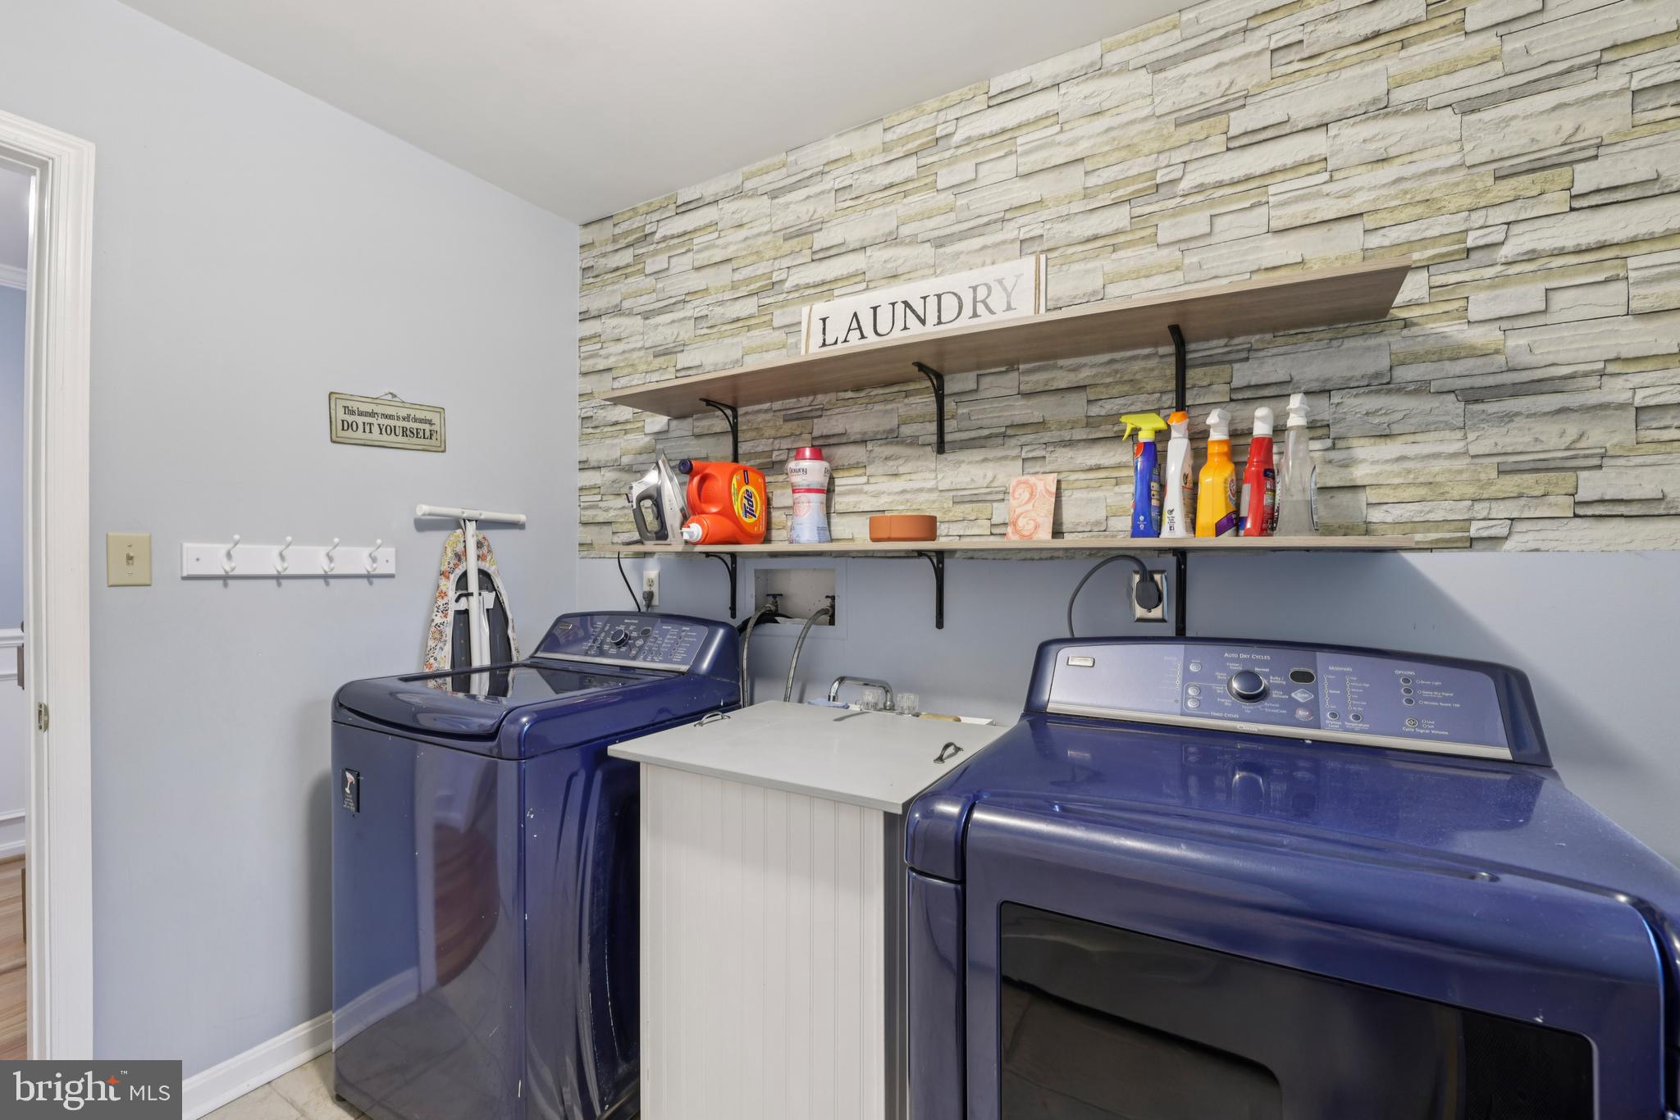
  • APPLIANCES Electric Range, Electric Oven, Dishwasher, Dryer, Ice Maker, Microwave, Range Hood, Washer, Exhaust Fan, Freezer, Humidifier, Refrigerator, Tankless Water Heater
  • other interior Features High Ceilings, Crown Molding

Area & Lot

  • Status Sold
  • Living Area3,480 Sq.Ft.
  • Total Area3,780 Sq.Ft.
  • Lot Area1.07 Acres
  • MLS® IDMDAA2119300
  • TypeResidential
  • YEAR BUILT1980
  • NeighborhoodAnne Arundel County
  • Architecture StylesColonial
  • Water FrontageRiver Front
  • School DistrictANNE ARUNDEL COUNTY PUBLIC SCHOOLS

Exterior

  • STORIES3
  • Garage Space3.0
  • water SourceWell
  • PoolCommunity
  • parkingGarage, Driveway, Attached
  • HEAT TYPEExhaust Fan, Electric, Natural Gas, Heat Pump
  • AIR CONDITIONINGCentral Air, Ceiling Fan(s), Electric
  • sewerSeptic Tank
  • SubstructureSlab

Financial

  • Sales Price$1,135,000
  • Real Estate Tax $8,509/yr
  • HOA $1,500/yr
  • Zoning R1
View Virtual Tour

EXCITING NEW BUILD OPPORTUNITY TO INVEST

Located in the heart of Eastport, Griscom Square offers more than a place to live—it offers a stake in the future of Annapolis. This new development blends smart growth and lasting craftsmanship to create value for investors while contributing meaningfully to the neighborhood’s continued vibrancy.

Follow Us on Instagram