Leave a Message

Thank you for your message. We will be in touch with you shortly.

19 GREENWOOD SHOALS
19 GREENWOOD SHOALS
19 GREENWOOD SHOALS
19 GREENWOOD SHOALS
19 GREENWOOD SHOALS
19 GREENWOOD SHOALS
19 GREENWOOD SHOALS
19 GREENWOOD SHOALS
19 GREENWOOD SHOALS
19 GREENWOOD SHOALS
19 GREENWOOD SHOALS
19 GREENWOOD SHOALS
19 GREENWOOD SHOALS
19 GREENWOOD SHOALS
19 GREENWOOD SHOALS
19 GREENWOOD SHOALS
19 GREENWOOD SHOALS
19 GREENWOOD SHOALS
19 GREENWOOD SHOALS
19 GREENWOOD SHOALS
19 GREENWOOD SHOALS
19 GREENWOOD SHOALS
19 GREENWOOD SHOALS
19 GREENWOOD SHOALS
19 GREENWOOD SHOALS
19 GREENWOOD SHOALS
19 GREENWOOD SHOALS
19 GREENWOOD SHOALS
19 GREENWOOD SHOALS
19 GREENWOOD SHOALS
19 GREENWOOD SHOALS
19 GREENWOOD SHOALS
19 GREENWOOD SHOALS
19 GREENWOOD SHOALS
19 GREENWOOD SHOALS
19 GREENWOOD SHOALS
19 GREENWOOD SHOALS
19 GREENWOOD SHOALS
19 GREENWOOD SHOALS
19 GREENWOOD SHOALS
19 GREENWOOD SHOALS
19 GREENWOOD SHOALS
19 GREENWOOD SHOALS
19 GREENWOOD SHOALS
19 GREENWOOD SHOALS
19 GREENWOOD SHOALS
19 GREENWOOD SHOALS
19 GREENWOOD SHOALS
19 GREENWOOD SHOALS
19 GREENWOOD SHOALS
19 GREENWOOD SHOALS
SEE ALL PHOTOS
19 GREENWOOD SHOALS
19 GREENWOOD SHOALS
19 GREENWOOD SHOALS
19 GREENWOOD SHOALS
19 GREENWOOD SHOALS
19 GREENWOOD SHOALS
19 GREENWOOD SHOALS
19 GREENWOOD SHOALS
19 GREENWOOD SHOALS
19 GREENWOOD SHOALS
19 GREENWOOD SHOALS
19 GREENWOOD SHOALS
19 GREENWOOD SHOALS
19 GREENWOOD SHOALS
19 GREENWOOD SHOALS
19 GREENWOOD SHOALS
19 GREENWOOD SHOALS
19 GREENWOOD SHOALS
19 GREENWOOD SHOALS
19 GREENWOOD SHOALS
19 GREENWOOD SHOALS
19 GREENWOOD SHOALS
19 GREENWOOD SHOALS
19 GREENWOOD SHOALS
19 GREENWOOD SHOALS
19 GREENWOOD SHOALS
19 GREENWOOD SHOALS
19 GREENWOOD SHOALS
19 GREENWOOD SHOALS
19 GREENWOOD SHOALS
19 GREENWOOD SHOALS
19 GREENWOOD SHOALS
19 GREENWOOD SHOALS
19 GREENWOOD SHOALS
19 GREENWOOD SHOALS
19 GREENWOOD SHOALS
19 GREENWOOD SHOALS
19 GREENWOOD SHOALS
19 GREENWOOD SHOALS
19 GREENWOOD SHOALS
19 GREENWOOD SHOALS
19 GREENWOOD SHOALS
19 GREENWOOD SHOALS
19 GREENWOOD SHOALS
19 GREENWOOD SHOALS
19 GREENWOOD SHOALS
19 GREENWOOD SHOALS
19 GREENWOOD SHOALS
19 GREENWOOD SHOALS
19 GREENWOOD SHOALS
19 GREENWOOD SHOALS
Sold

19 GREENWOOD SHOALS

19 GREENWOOD SHOALS, GRASONVILLE, MD 21638

$889,000
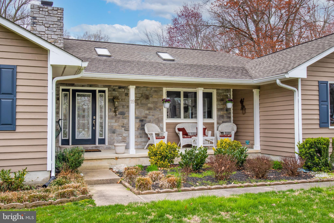
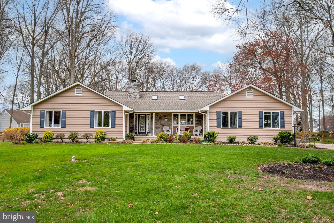
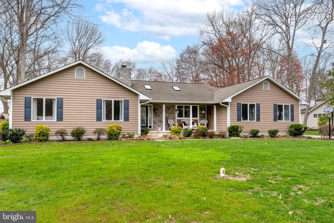
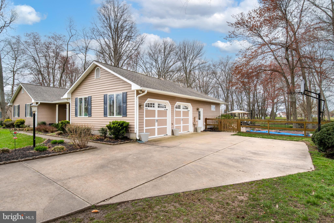
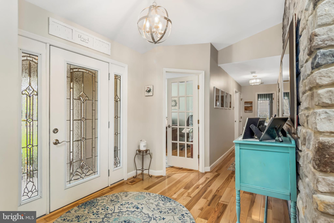
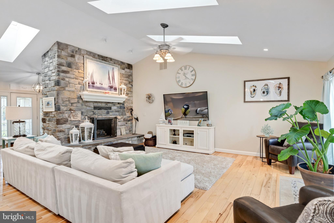
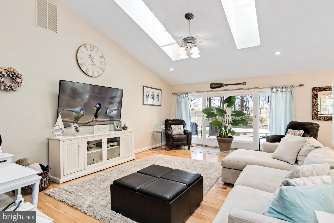
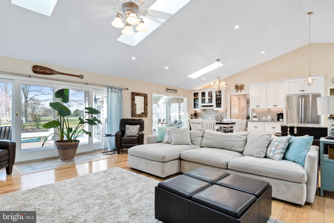
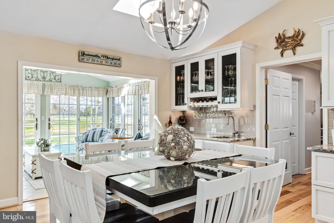
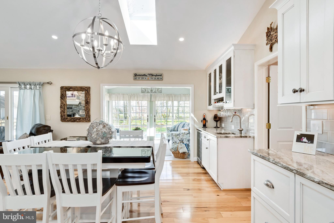
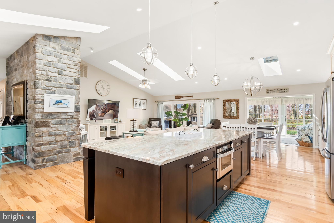
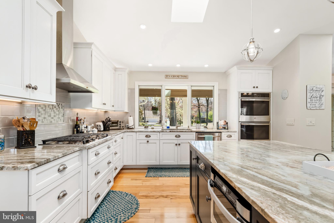
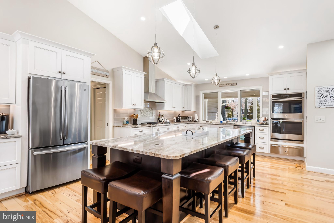
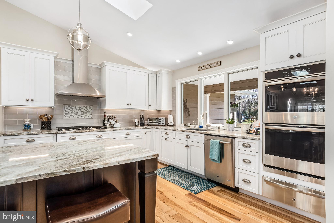
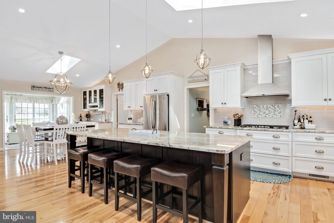
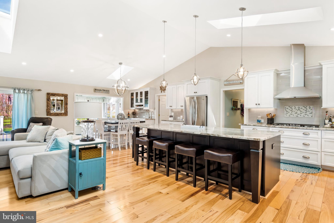
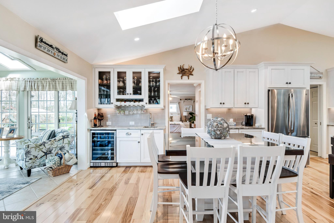
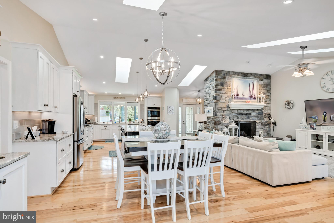
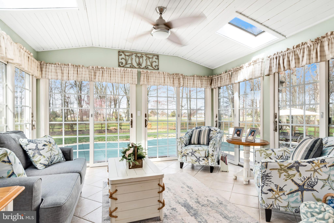
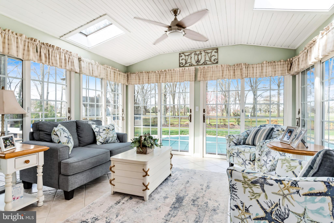
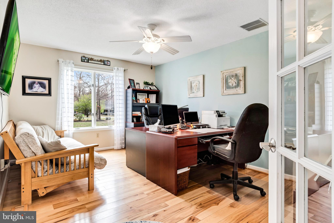
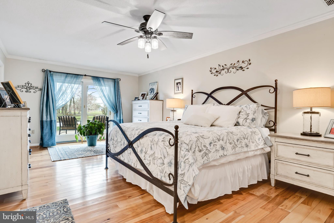
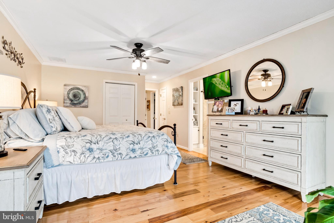
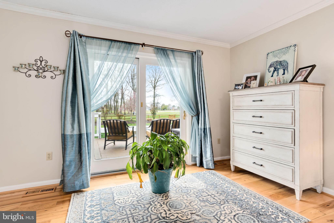
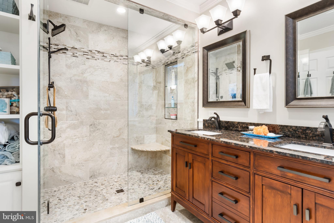
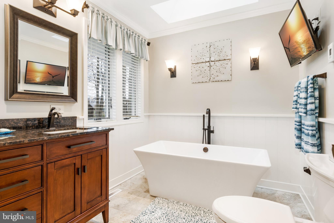
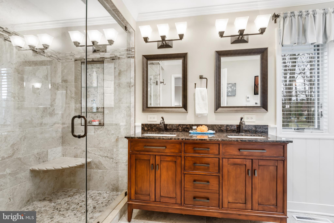
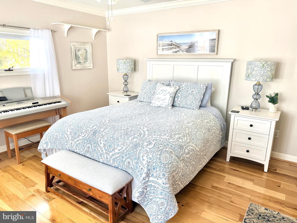
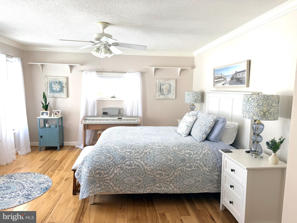
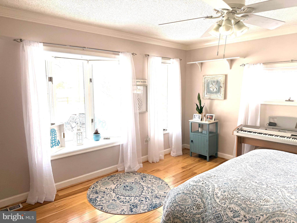
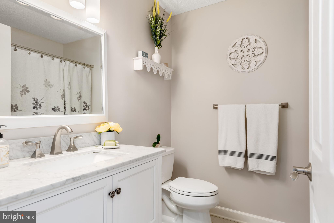
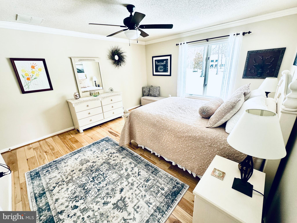
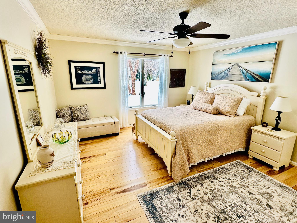
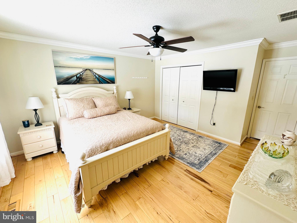
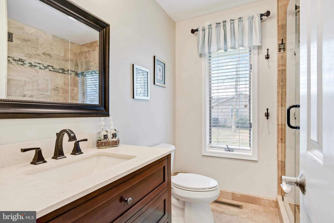
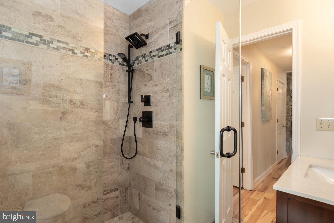
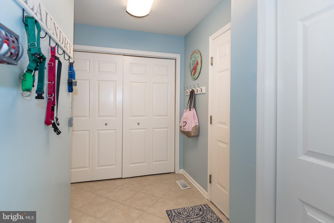
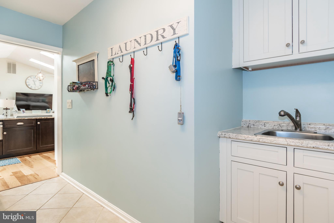
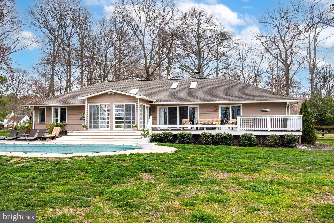
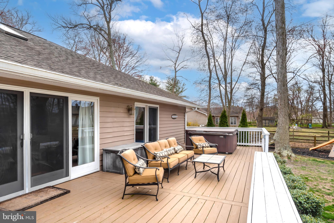
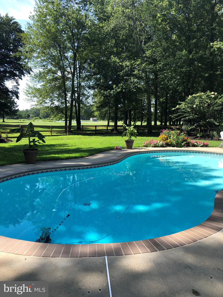
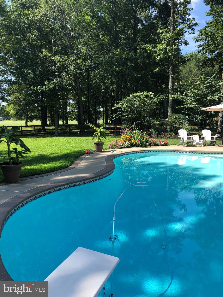
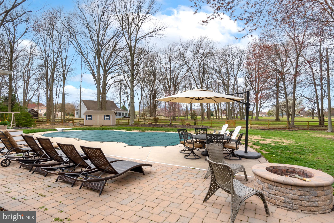
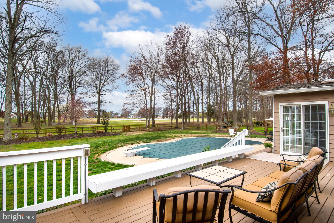
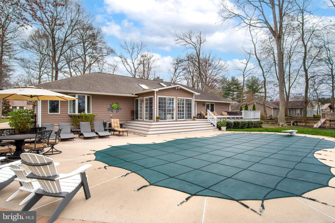
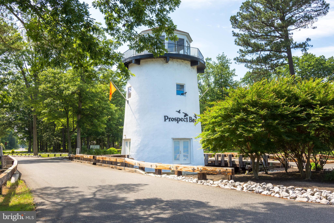
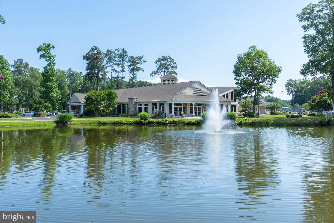
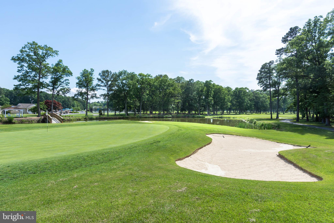
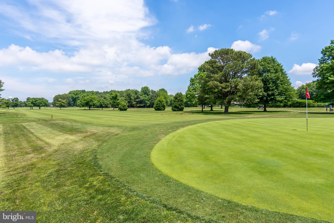
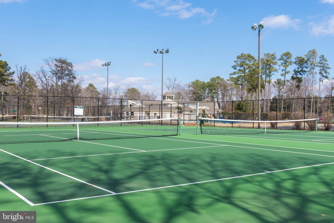
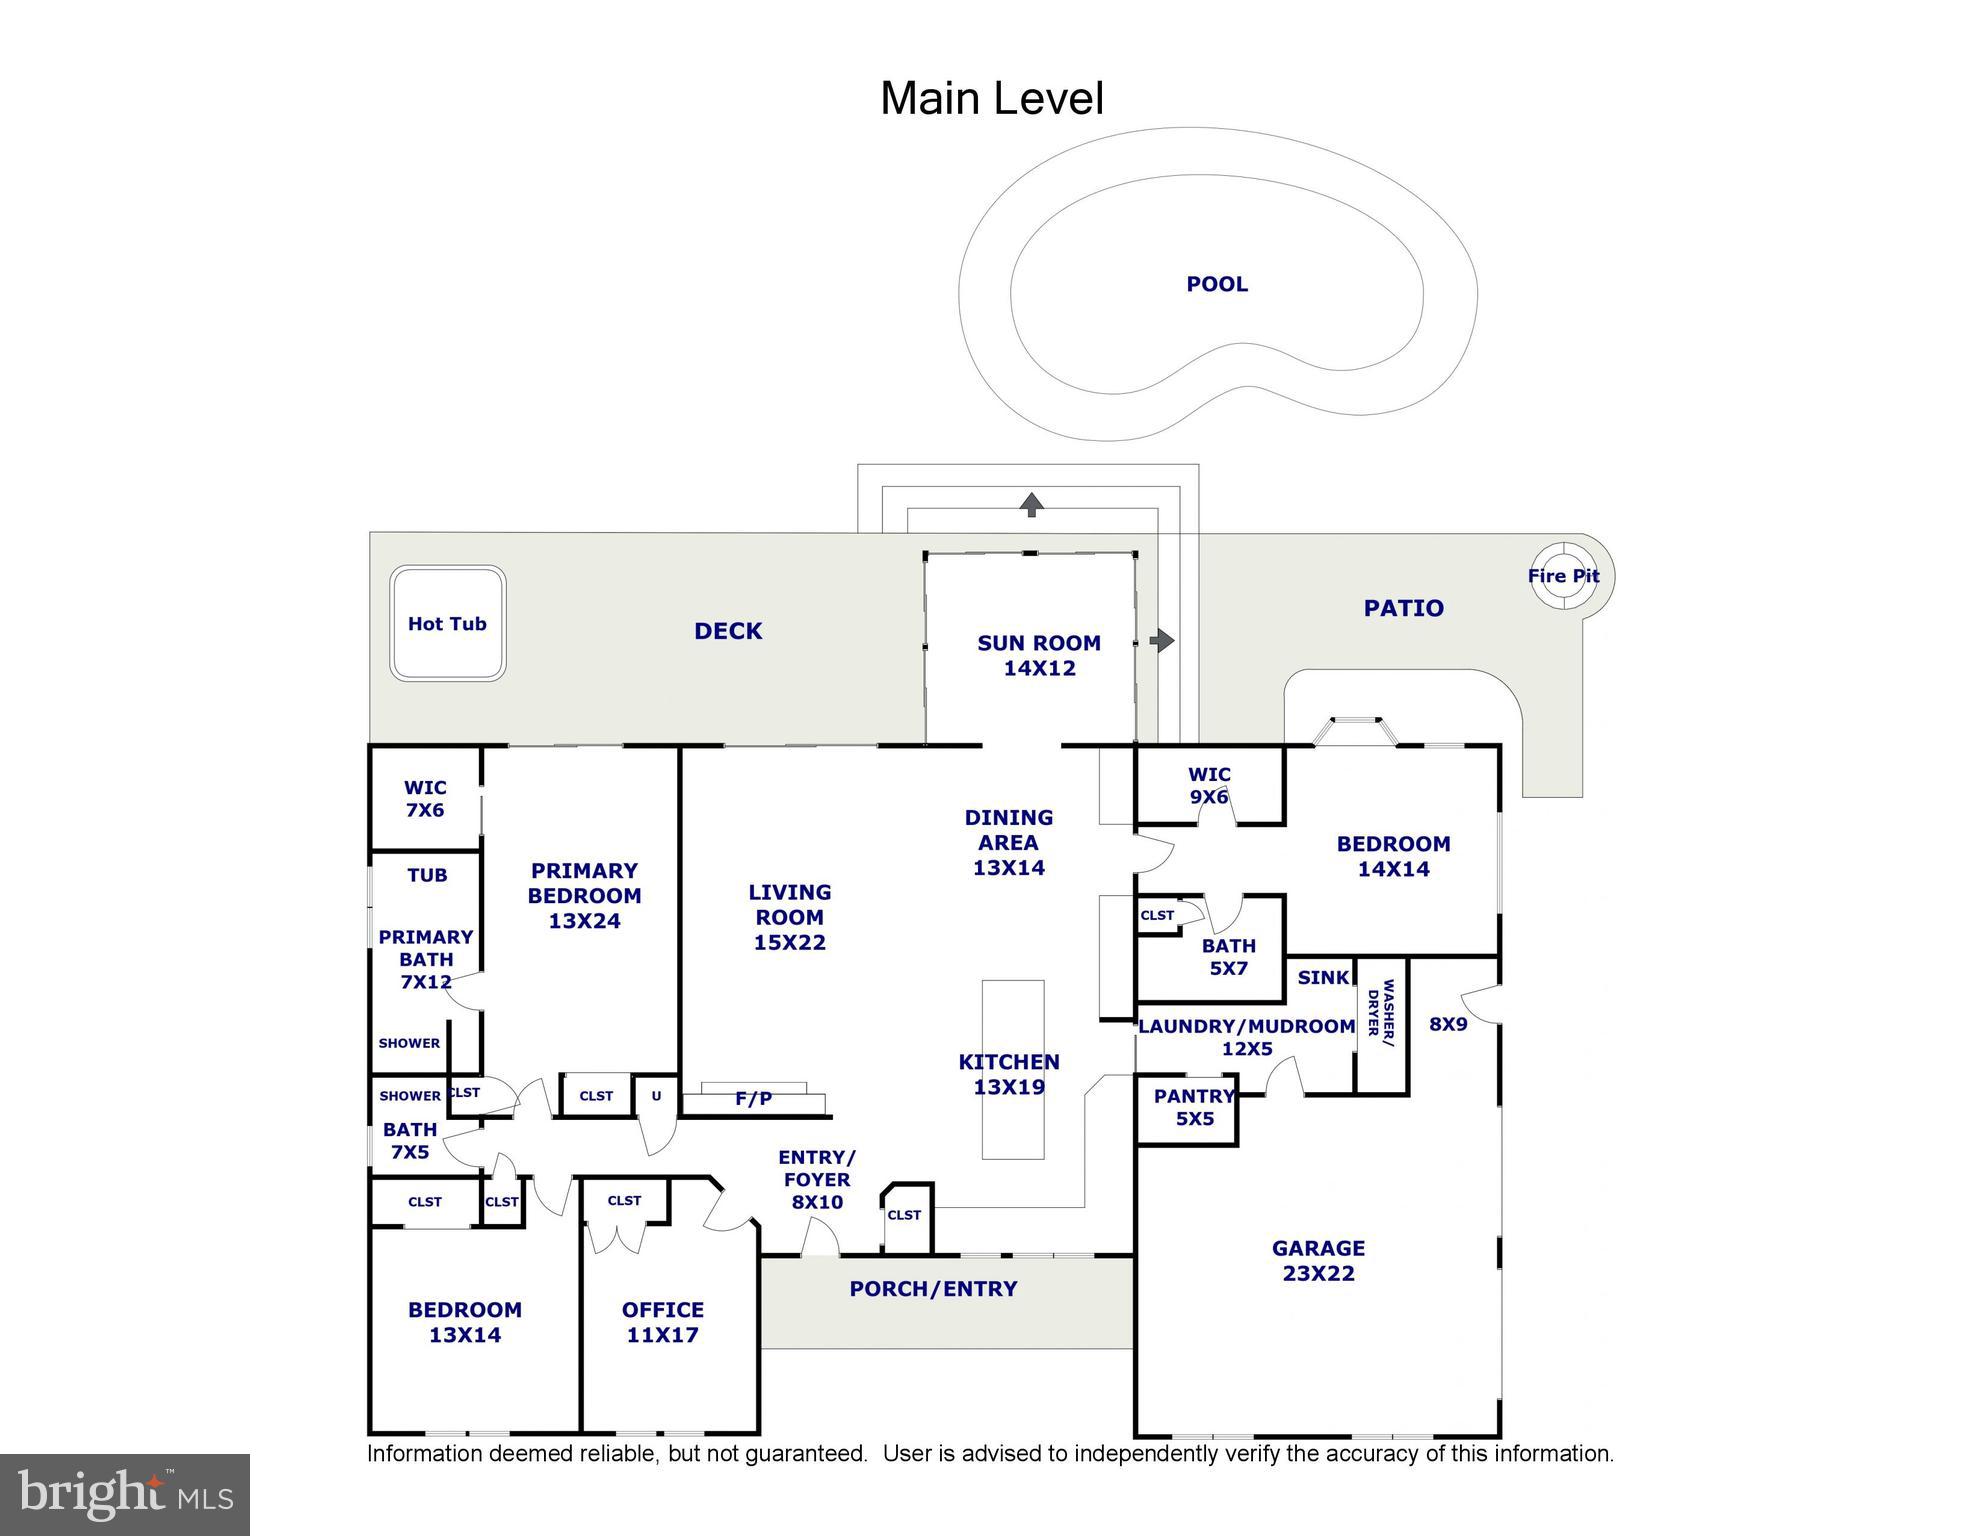
Welcome to this beautifully remodeled one-story home in the highly sought-after Prospect Bay community. From the moment you step inside, you'll be impressed by the open floor plan, vaulted ceilings with skylights, and a stunning gourmet kitchen designed for both everyday living and entertaining. The upgraded kitchen features a gas cooktop, double oven with warming drawer, granite countertops, abundant cabinetry, a walk-in pantry, and a stylish wine bar. Natural hickory hardwood flooring flows throughout the home, complemented by a four-season sunroom overlooking the spacious backyard and golf course. Outdoor living is a dream with a large deck, hot tub, fire pit, and heated saltwater pool--perfect for relaxing or hosting guests year-round. The home offers four generously sized bedrooms and three full bathrooms. The primary suite includes a walk-in closet and spa-like bath with heated tile floors, walk-in shower, and soaking tub. A second primary bedroom on the opposite side of the home provides added privacy with its own full bath and walk-in closet. Meticulously maintained and beautifully landscaped, this property also offers access to all the amenities of Prospect Bay Golf & Country Club, including an 18-hole golf course, pool, tennis and pickleball courts, and a clubhouse with restaurant, bar, and grill. A rare opportunity--this home truly has it all.

4
beds

3
baths

2,474 Sq.Ft. LIVING AREA

1.03 Acres lot

Joanna Dalton

Joanna Dalton

Features & Amenities

Interior

  • total bedrooms4
  • Total bathrooms3
  • full bathrooms3
  • Flooring Hardwood, Wood
  • Fireplace Gas
  • APPLIANCES Double Oven, Gas Range, Gas Oven, Electric Water Heater, Dishwasher, Range Hood, Refrigerator, Stainless Steel Appliance(s), Washer, Dryer, Microwave
  • other interior Features Ceiling Fan(s), Kitchen Island, Walk-In Closet(s), Bar, Open Floorplan, Soaking Tub

Area & Lot

  • Status Sold
  • Living Area2,474 Sq.Ft.
  • Total Area2,474 Sq.Ft.
  • Lot Area1.03 Acres
  • MLS® IDMDQA2016052
  • TypeResidential
  • YEAR BUILT1990
  • Architecture StylesTraditional
  • School DistrictQUEEN ANNE'S COUNTY PUBLIC SCHOOLS

Exterior

  • STORIES1
  • Garage Space2.0
  • water SourcePublic
  • utilitiesCable Available
  • PoolGunite, In Ground, Salt Water, Heated, Private
  • parkingGarage Door Opener, Concrete, Garage, Attached
  • HEAT TYPEElectric, Propane, Heat Pump
  • AIR CONDITIONINGCeiling Fan(s), Other, Electric
  • sewerPublic Sewer
  • HOA AmenitiesClubhouse, Golf Course, Boating
  • security FeaturesSmoke Detector(s), Carbon Monoxide Detector(s)

Financial

  • Sales Price$889,000
  • Real Estate Tax $5,573/yr
  • HOA $678/mo
  • Zoning NC-1
View Virtual Tour

EXCITING NEW BUILD OPPORTUNITY TO INVEST

Located in the heart of Eastport, Griscom Square offers more than a place to live—it offers a stake in the future of Annapolis. This new development blends smart growth and lasting craftsmanship to create value for investors while contributing meaningfully to the neighborhood’s continued vibrancy.

Follow Us on Instagram