
Leave a Message

Thank you for your message. We will be in touch with you shortly.

410 5 FARMS DRIVE
410 5 FARMS DRIVE
410 5 FARMS DRIVE
410 5 FARMS DRIVE
410 5 FARMS DRIVE
410 5 FARMS DRIVE
410 5 FARMS DRIVE
410 5 FARMS DRIVE
410 5 FARMS DRIVE
410 5 FARMS DRIVE
410 5 FARMS DRIVE
410 5 FARMS DRIVE
410 5 FARMS DRIVE
410 5 FARMS DRIVE
410 5 FARMS DRIVE
410 5 FARMS DRIVE
410 5 FARMS DRIVE
410 5 FARMS DRIVE
410 5 FARMS DRIVE
410 5 FARMS DRIVE
410 5 FARMS DRIVE
410 5 FARMS DRIVE
410 5 FARMS DRIVE
410 5 FARMS DRIVE
410 5 FARMS DRIVE
410 5 FARMS DRIVE
410 5 FARMS DRIVE
410 5 FARMS DRIVE
410 5 FARMS DRIVE
410 5 FARMS DRIVE
410 5 FARMS DRIVE
410 5 FARMS DRIVE
410 5 FARMS DRIVE
410 5 FARMS DRIVE
410 5 FARMS DRIVE
410 5 FARMS DRIVE
410 5 FARMS DRIVE
410 5 FARMS DRIVE
410 5 FARMS DRIVE
410 5 FARMS DRIVE
410 5 FARMS DRIVE
410 5 FARMS DRIVE
410 5 FARMS DRIVE
410 5 FARMS DRIVE
410 5 FARMS DRIVE
410 5 FARMS DRIVE
410 5 FARMS DRIVE
410 5 FARMS DRIVE
410 5 FARMS DRIVE
410 5 FARMS DRIVE
410 5 FARMS DRIVE
410 5 FARMS DRIVE
410 5 FARMS DRIVE
410 5 FARMS DRIVE
410 5 FARMS DRIVE
410 5 FARMS DRIVE
410 5 FARMS DRIVE
410 5 FARMS DRIVE
410 5 FARMS DRIVE
410 5 FARMS DRIVE
410 5 FARMS DRIVE
410 5 FARMS DRIVE
410 5 FARMS DRIVE
410 5 FARMS DRIVE
410 5 FARMS DRIVE
410 5 FARMS DRIVE
410 5 FARMS DRIVE
410 5 FARMS DRIVE
410 5 FARMS DRIVE
410 5 FARMS DRIVE
410 5 FARMS DRIVE
410 5 FARMS DRIVE
410 5 FARMS DRIVE
410 5 FARMS DRIVE
410 5 FARMS DRIVE
410 5 FARMS DRIVE
410 5 FARMS DRIVE
410 5 FARMS DRIVE
410 5 FARMS DRIVE
410 5 FARMS DRIVE
SEE ALL PHOTOS
410 5 FARMS DRIVE
410 5 FARMS DRIVE
410 5 FARMS DRIVE
410 5 FARMS DRIVE
410 5 FARMS DRIVE
410 5 FARMS DRIVE
410 5 FARMS DRIVE
410 5 FARMS DRIVE
410 5 FARMS DRIVE
410 5 FARMS DRIVE
410 5 FARMS DRIVE
410 5 FARMS DRIVE
410 5 FARMS DRIVE
410 5 FARMS DRIVE
410 5 FARMS DRIVE
410 5 FARMS DRIVE
410 5 FARMS DRIVE
410 5 FARMS DRIVE
410 5 FARMS DRIVE
410 5 FARMS DRIVE
410 5 FARMS DRIVE
410 5 FARMS DRIVE
410 5 FARMS DRIVE
410 5 FARMS DRIVE
410 5 FARMS DRIVE
410 5 FARMS DRIVE
410 5 FARMS DRIVE
410 5 FARMS DRIVE
410 5 FARMS DRIVE
410 5 FARMS DRIVE
410 5 FARMS DRIVE
410 5 FARMS DRIVE
410 5 FARMS DRIVE
410 5 FARMS DRIVE
410 5 FARMS DRIVE
410 5 FARMS DRIVE
410 5 FARMS DRIVE
410 5 FARMS DRIVE
410 5 FARMS DRIVE
410 5 FARMS DRIVE
410 5 FARMS DRIVE
410 5 FARMS DRIVE
410 5 FARMS DRIVE
410 5 FARMS DRIVE
410 5 FARMS DRIVE
410 5 FARMS DRIVE
410 5 FARMS DRIVE
410 5 FARMS DRIVE
410 5 FARMS DRIVE
410 5 FARMS DRIVE
410 5 FARMS DRIVE
410 5 FARMS DRIVE
410 5 FARMS DRIVE
410 5 FARMS DRIVE
410 5 FARMS DRIVE
410 5 FARMS DRIVE
410 5 FARMS DRIVE
410 5 FARMS DRIVE
410 5 FARMS DRIVE
410 5 FARMS DRIVE
410 5 FARMS DRIVE
410 5 FARMS DRIVE
410 5 FARMS DRIVE
410 5 FARMS DRIVE
410 5 FARMS DRIVE
410 5 FARMS DRIVE
410 5 FARMS DRIVE
410 5 FARMS DRIVE
410 5 FARMS DRIVE
410 5 FARMS DRIVE
410 5 FARMS DRIVE
410 5 FARMS DRIVE
410 5 FARMS DRIVE
410 5 FARMS DRIVE
410 5 FARMS DRIVE
410 5 FARMS DRIVE
410 5 FARMS DRIVE
410 5 FARMS DRIVE
410 5 FARMS DRIVE
410 5 FARMS DRIVE
For Sale

410 5 FARMS DRIVE

410 5 FARMS DRIVE, STEVENSVILLE, MD 21666

$949,000
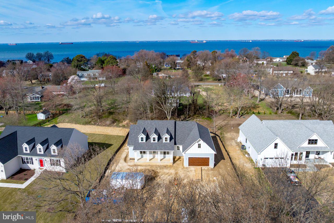
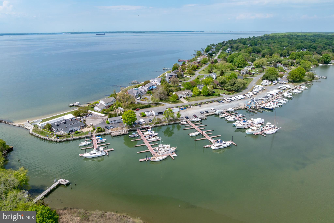
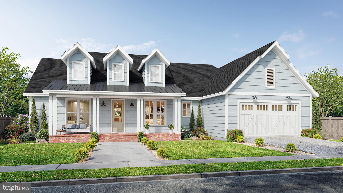
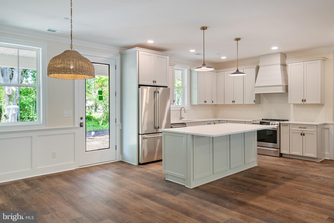
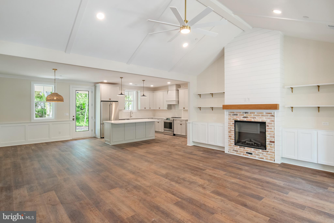
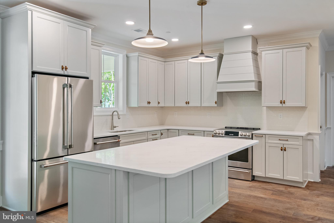
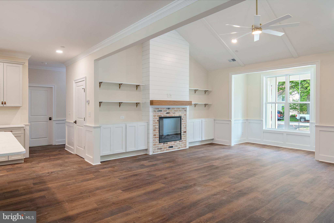
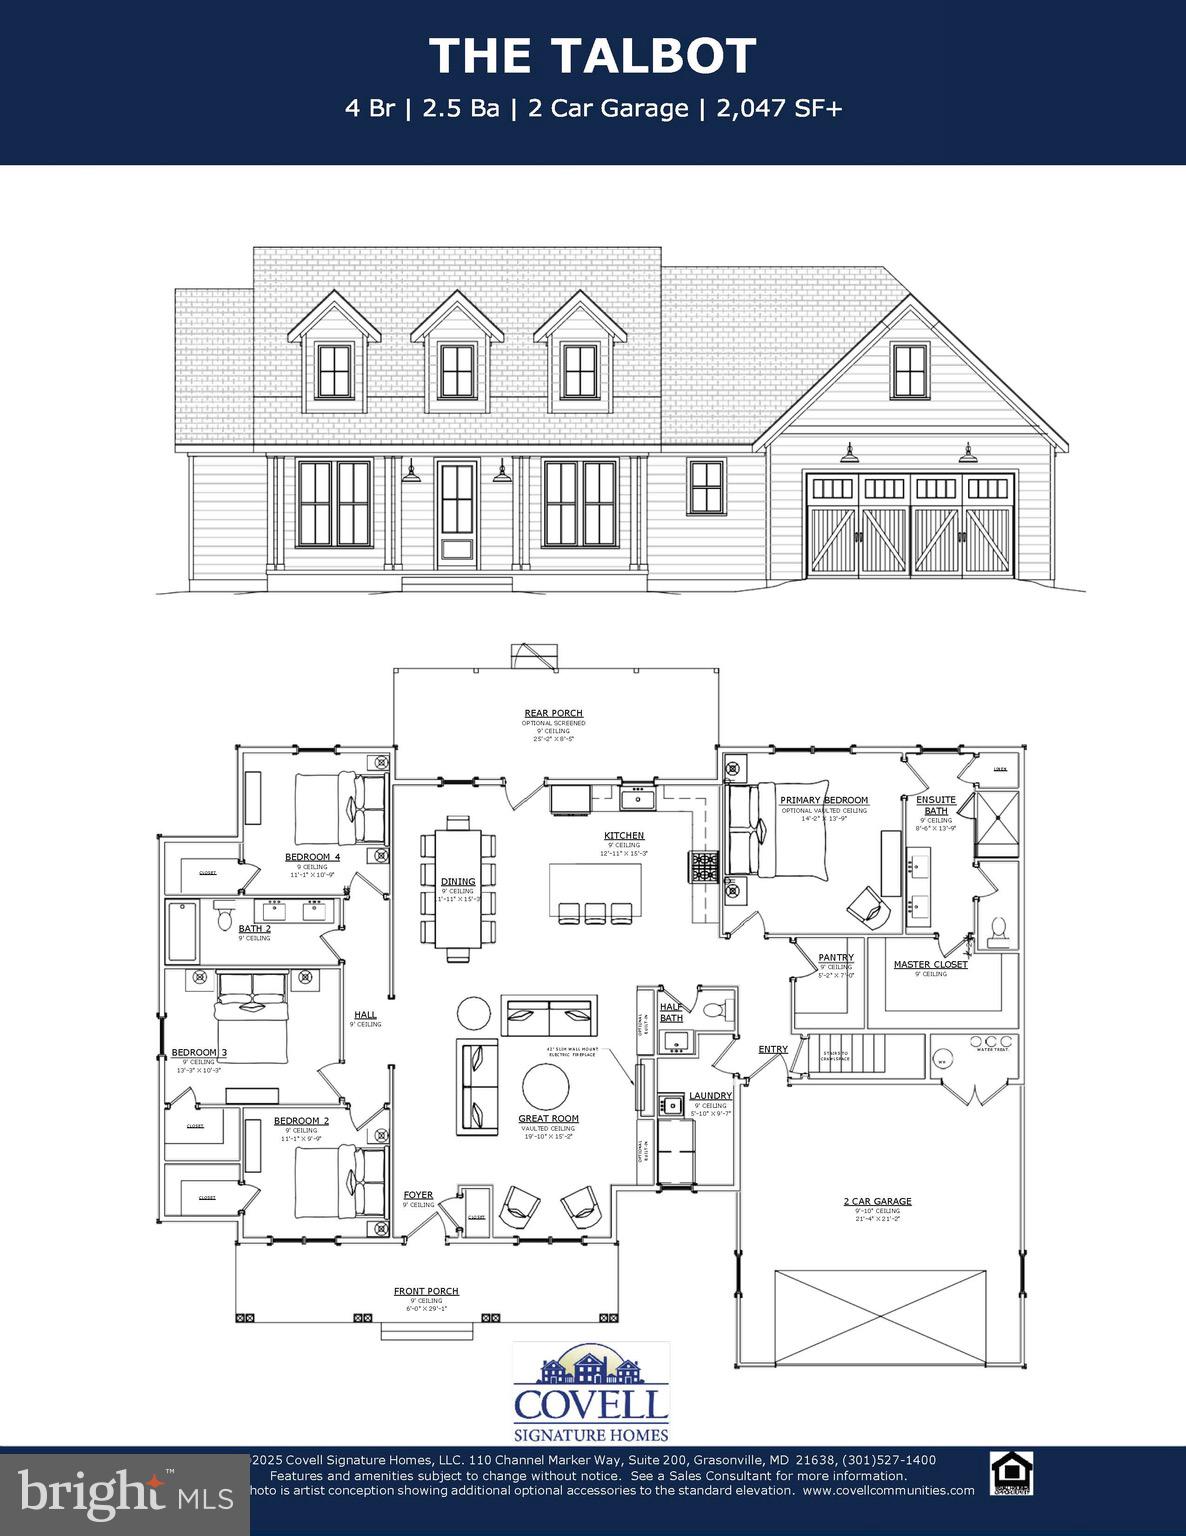
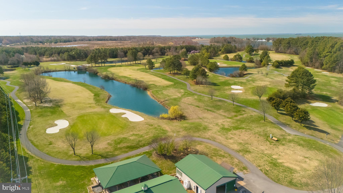
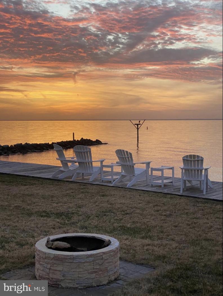
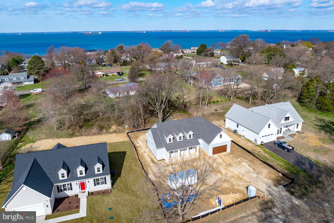
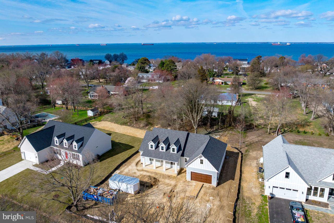
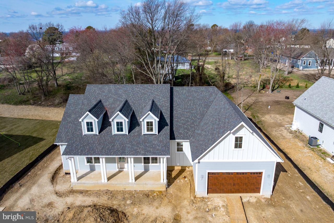
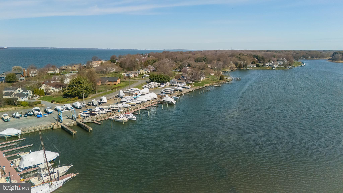
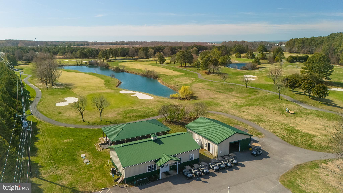
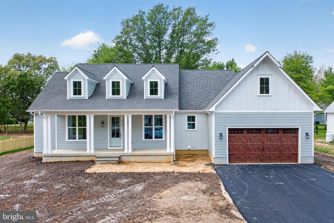
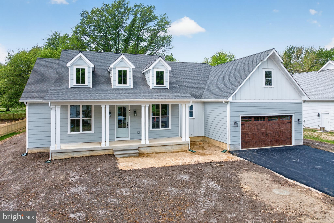
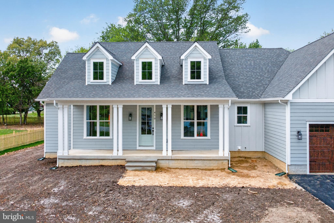
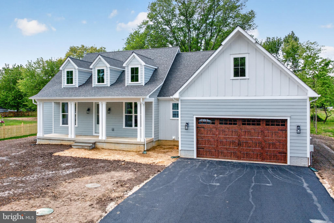
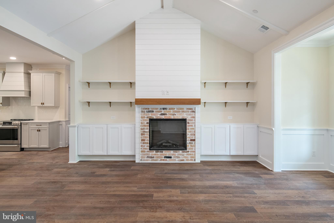
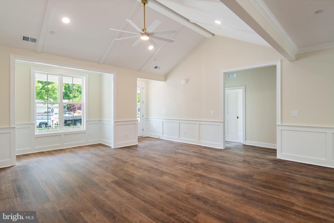
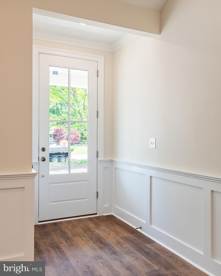
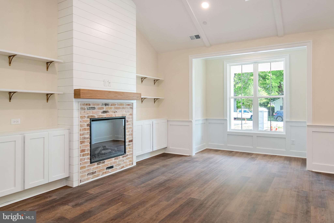
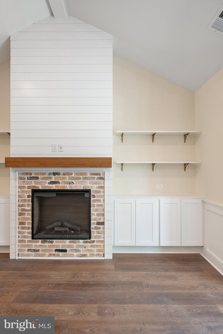
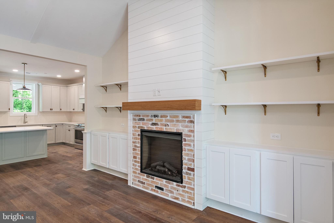
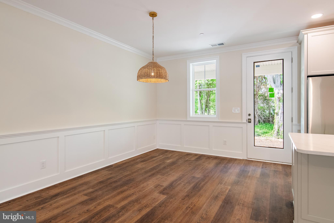
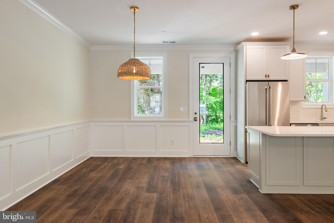
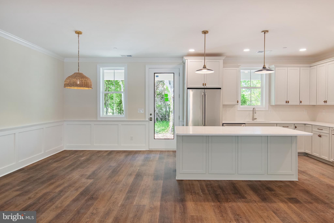
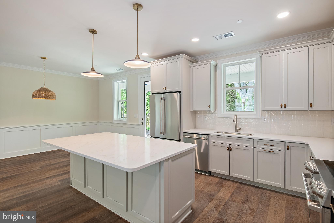
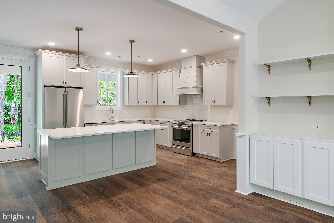
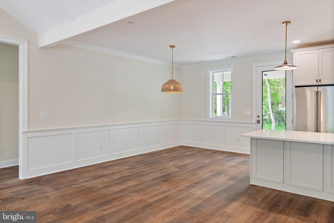
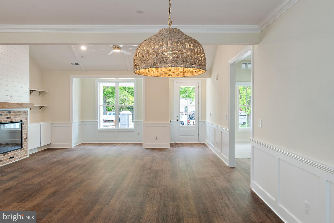
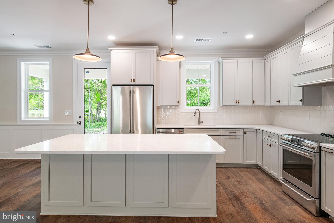
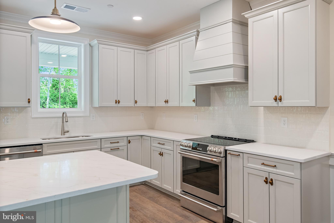
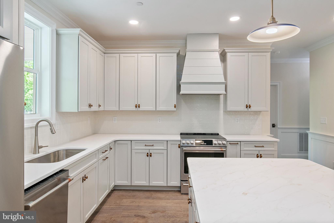
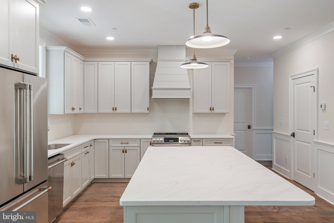
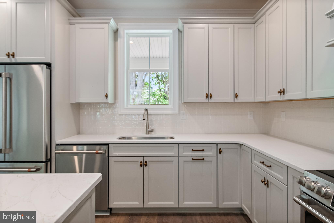
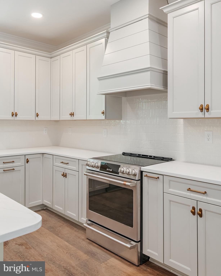
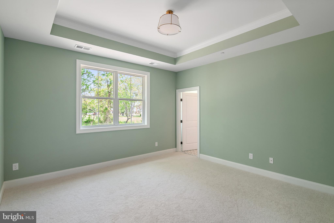
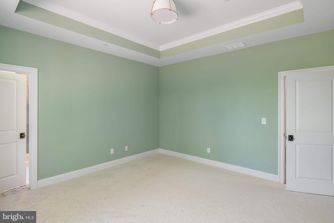
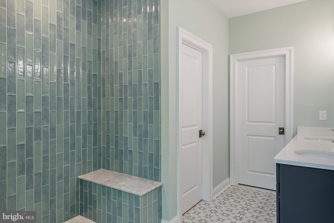
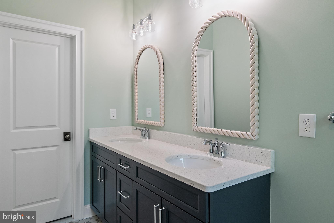
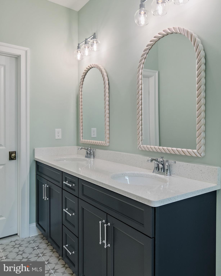
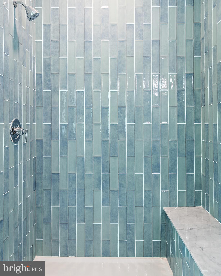
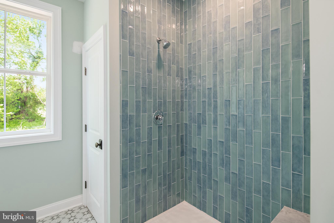
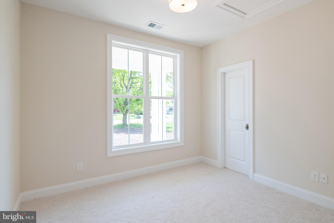
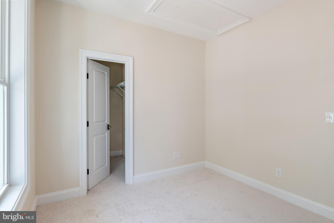
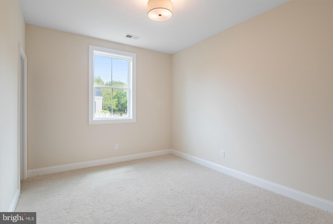
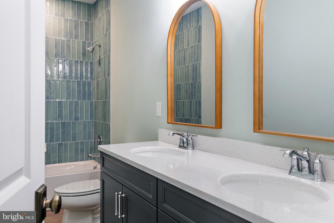
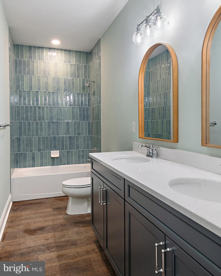
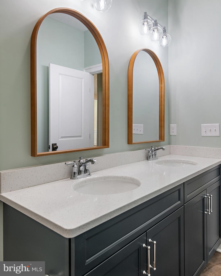
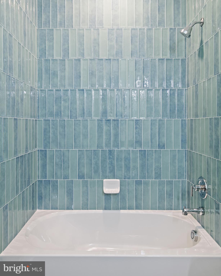
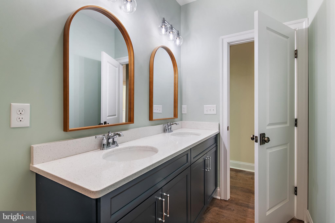
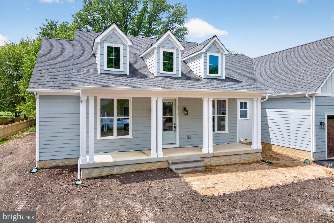
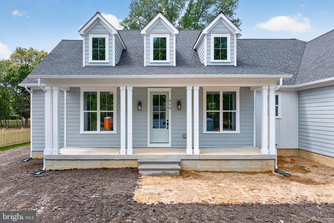
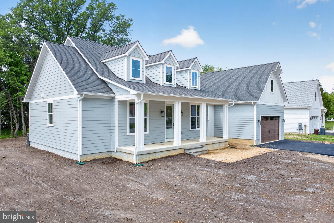
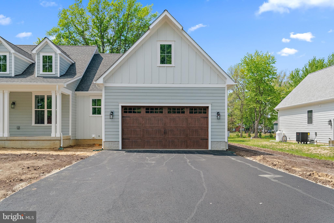
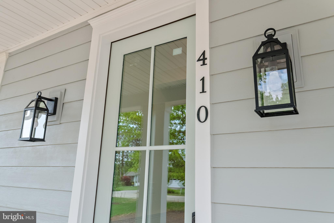
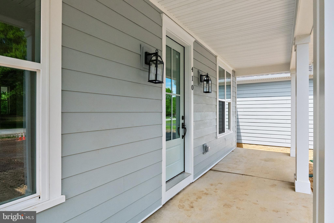
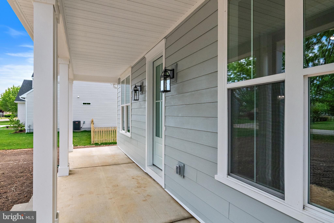
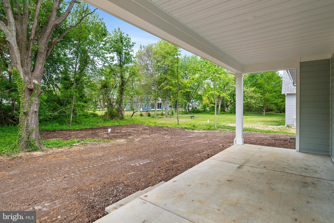
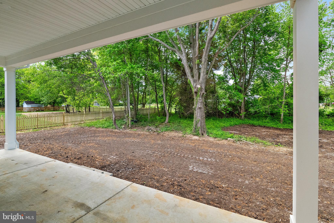
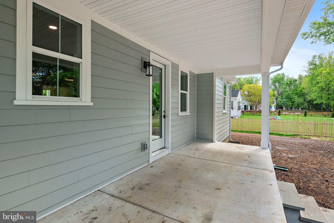
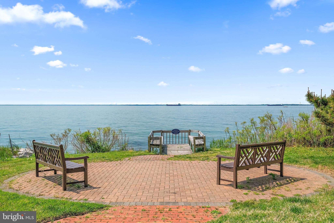
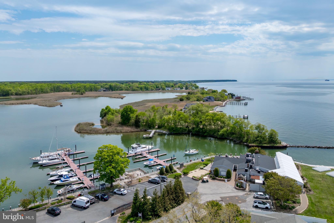
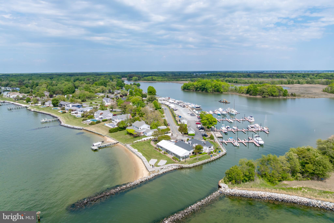
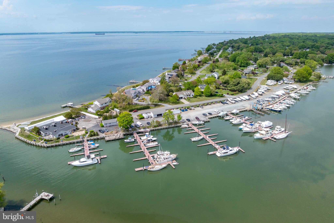
Open House Sunday June 31st from 12-2PM, please join us! STUNNING NEW CONSTRUCTION located within the highly sought-after water-access community of Queen Anne's Colony. Welcome to the Talbot, a beautifully designed, single-level residence offering over 2,000 square feet of thoughtfully designed living space, complete with 4 bedrooms and 2.5 baths. This exceptional coastal Craftsman-style home on Kent Island blends modern luxury, elegant design, and upscale finishes. The exterior showcases HardiePlank lap siding, signature Craftsman-style double columns, and a full-length front porch that creates inviting curb appeal, along with upgraded front and garage doors that enhance the home's character and charm. Inside, the open-concept kitchen is beautifully designed, featuring upgraded cabinetry with dovetail construction and soft-close doors and drawers, quartz countertops, and a high-end GE Cafe appliance package. Additional highlights include a custom trim package that includes a brick-surround fireplace flanked by custom built-in shelving units, a soaring cathedral ceiling in the Great Room with white painted beams and shiplap trim, durable luxury vinyl plank flooring throughout the main living areas, and beautifully tiled shower surrounds, offering both style and functionality at every turn. Enjoy an unbeatable location with stunning water views, peaceful streets, and a true sense of community. Keep your boat at Queen Anne Marina within the neighborhood, take a leisurely stroll to the adjacent Blue Heron Golf Course and enjoy being just minutes from a variety of exceptional waterfront dining and local restaurants. Incredible opportunity you won't want to miss!

5/31/2026 12:00PM - 2:00PM EDT

4
beds

3
baths

2,047 Sq.Ft. LIVING AREA

0.46 Acres lot

Joanna Dalton

Joanna Dalton

Features & Amenities

Interior

  • total bedrooms4
  • Total bathrooms3
  • full bathrooms2
  • half bathroom1
  • Laundry room Washer Hookup
  • Flooring Carpet, Vinyl, Ceramic Tile
  • APPLIANCES Electric Range, Electric Oven, Electric Water Heater, Dishwasher, Exhaust Fan, Ice Maker, Microwave, Refrigerator, Disposal, Water Heater, Stainless Steel Appliance(s), Water Purifier
  • other interior Features Kitchen Island, Pantry, Recessed Lighting, Walk-In Closet(s), Vaulted Ceiling(s), Cathedral Ceiling(s), High Ceilings, Tray Ceiling(s), Crown Molding, Open Floorplan, Soaking Tub

Area & Lot

  • Status For Sale
  • OPEN HOUSE

    5/31/2026 12:00PM - 2:00PM EDT

  • Living Area2,047 Sq.Ft.
  • Total Area2,047 Sq.Ft.
  • Lot Area0.46 Acres
  • MLS® IDMDQA2016272
  • TypeResidential
  • YEAR BUILT2026
  • High SchoolKENT ISLAND
  • School DistrictQUEEN ANNE'S COUNTY PUBLIC SCHOOLS

Exterior

  • STORIES1
  • Garage Space2.0
  • water SourcePublic
  • PoolNone
  • roofShingle
  • parkingGarage Door Opener, Off Street, Garage, Driveway, Inside Entrance, Attached
  • HEAT TYPEExhaust Fan, Electric, Heat Pump
  • AIR CONDITIONINGNone
  • sewerPublic Sewer
  • SubstructureOther
  • HOA AmenitiesNone
  • other exterior FeaturesLighting, Rain Gutters

Financial

  • Sales Price$949,000
  • Real Estate Tax $160/yr
  • HOA $119/yr
  • Zoning NC-15
image

Schedule a Showing

We would love to show you our beautiful property. Please select your preferred date and time below. An agent will be in touch shortly to confirm your appointment.

Schedule a Showing

We would love to show you our beautiful property. Please select your preferred date and time below. An agent will be in touch shortly to confirm your appointment.

Thank you for your interest in 410 5 FARMS DRIVE, STEVENSVILLE, MD 21666. We are reviewing your request and will be in touch shortly!

Mortgage Calculator

Estimate your monthly mortgage payment, including the principal and interest, property taxes, and HOA. Adjust the values to generate a more accurate rate.

All estimates are provided for informational purposes only. Actual amounts may vary.
$0,000 Your Payment 20 15 65
$0,000 Your Payment

EXCITING NEW BUILD OPPORTUNITY TO INVEST

Located in the heart of Eastport, Griscom Square offers more than a place to live—it offers a stake in the future of Annapolis. This new development blends smart growth and lasting craftsmanship to create value for investors while contributing meaningfully to the neighborhood’s continued vibrancy.

Follow Us on Instagram