Leave a Message

Thank you for your message. We will be in touch with you shortly.

504 MELVIN AVENUE
504 MELVIN AVENUE
504 MELVIN AVENUE
504 MELVIN AVENUE
504 MELVIN AVENUE
504 MELVIN AVENUE
504 MELVIN AVENUE
504 MELVIN AVENUE
504 MELVIN AVENUE
504 MELVIN AVENUE
504 MELVIN AVENUE
504 MELVIN AVENUE
504 MELVIN AVENUE
504 MELVIN AVENUE
504 MELVIN AVENUE
504 MELVIN AVENUE
504 MELVIN AVENUE
504 MELVIN AVENUE
504 MELVIN AVENUE
504 MELVIN AVENUE
504 MELVIN AVENUE
504 MELVIN AVENUE
504 MELVIN AVENUE
504 MELVIN AVENUE
504 MELVIN AVENUE
504 MELVIN AVENUE
504 MELVIN AVENUE
504 MELVIN AVENUE
504 MELVIN AVENUE
504 MELVIN AVENUE
504 MELVIN AVENUE
504 MELVIN AVENUE
504 MELVIN AVENUE
504 MELVIN AVENUE
504 MELVIN AVENUE
504 MELVIN AVENUE
504 MELVIN AVENUE
504 MELVIN AVENUE
504 MELVIN AVENUE
504 MELVIN AVENUE
504 MELVIN AVENUE
504 MELVIN AVENUE
504 MELVIN AVENUE
504 MELVIN AVENUE
504 MELVIN AVENUE
504 MELVIN AVENUE
504 MELVIN AVENUE
504 MELVIN AVENUE
504 MELVIN AVENUE
SEE ALL PHOTOS
504 MELVIN AVENUE
504 MELVIN AVENUE
504 MELVIN AVENUE
504 MELVIN AVENUE
504 MELVIN AVENUE
504 MELVIN AVENUE
504 MELVIN AVENUE
504 MELVIN AVENUE
504 MELVIN AVENUE
504 MELVIN AVENUE
504 MELVIN AVENUE
504 MELVIN AVENUE
504 MELVIN AVENUE
504 MELVIN AVENUE
504 MELVIN AVENUE
504 MELVIN AVENUE
504 MELVIN AVENUE
504 MELVIN AVENUE
504 MELVIN AVENUE
504 MELVIN AVENUE
504 MELVIN AVENUE
504 MELVIN AVENUE
504 MELVIN AVENUE
504 MELVIN AVENUE
504 MELVIN AVENUE
504 MELVIN AVENUE
504 MELVIN AVENUE
504 MELVIN AVENUE
504 MELVIN AVENUE
504 MELVIN AVENUE
504 MELVIN AVENUE
504 MELVIN AVENUE
504 MELVIN AVENUE
504 MELVIN AVENUE
504 MELVIN AVENUE
504 MELVIN AVENUE
504 MELVIN AVENUE
504 MELVIN AVENUE
504 MELVIN AVENUE
504 MELVIN AVENUE
504 MELVIN AVENUE
504 MELVIN AVENUE
504 MELVIN AVENUE
504 MELVIN AVENUE
504 MELVIN AVENUE
504 MELVIN AVENUE
504 MELVIN AVENUE
504 MELVIN AVENUE
504 MELVIN AVENUE
Sold

504 MELVIN AVENUE

504 MELVIN AVENUE, ANNAPOLIS, MD 21401

$930,000
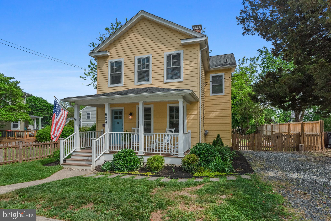
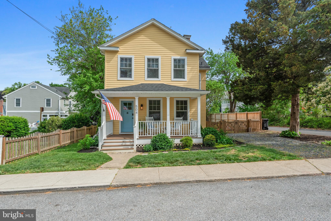
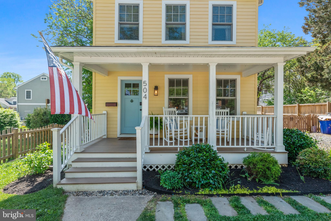
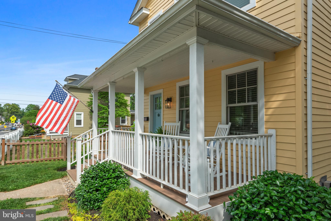
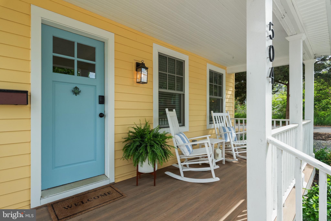
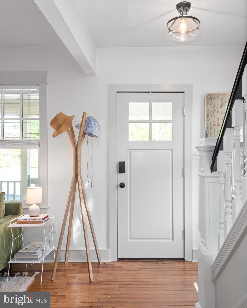
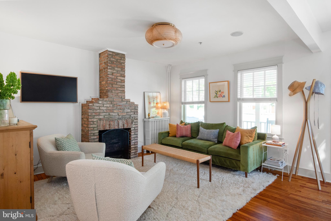
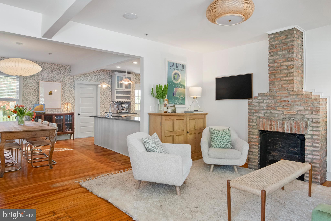
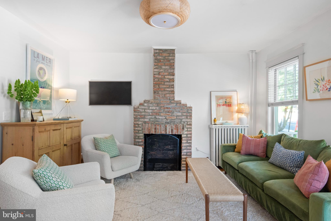
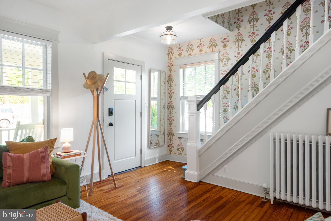
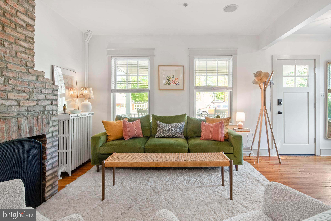
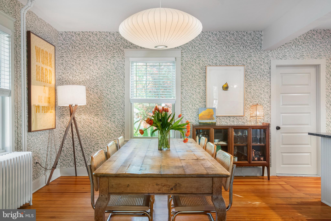
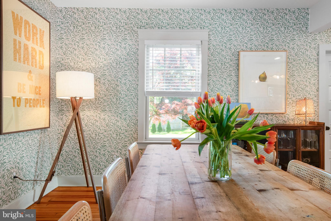
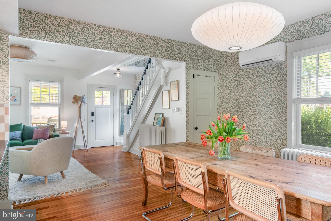
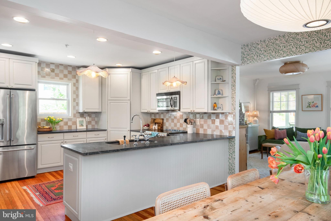
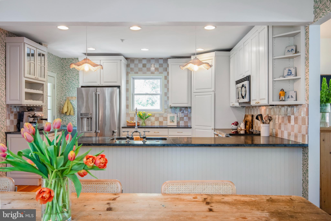
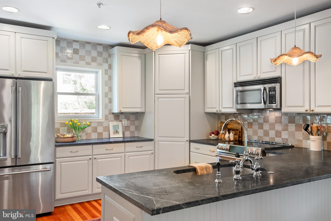
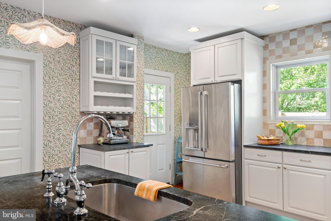
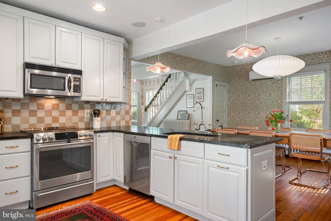
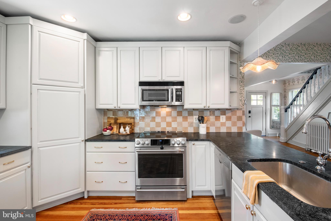
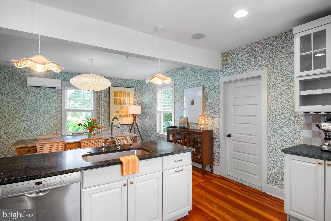
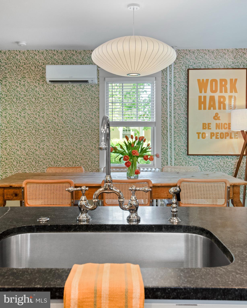
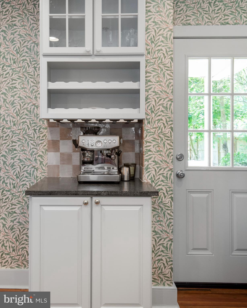
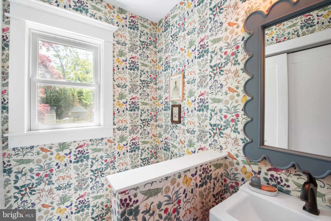
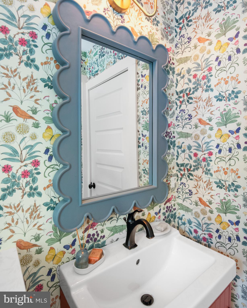
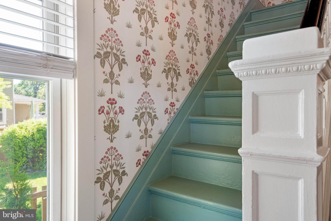
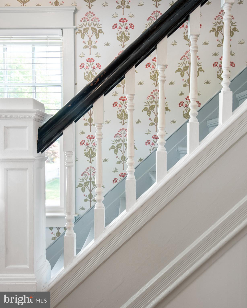
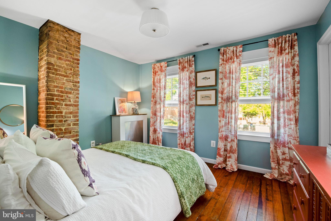
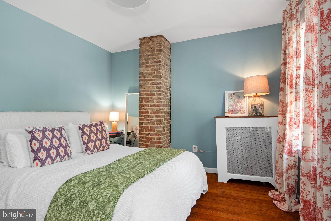
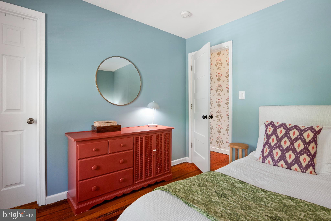
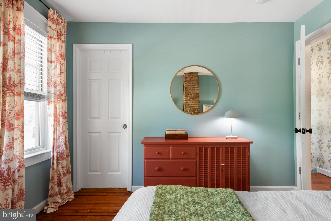
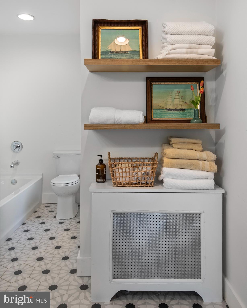
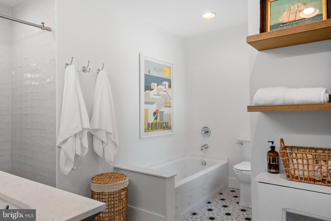
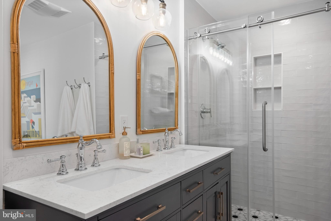
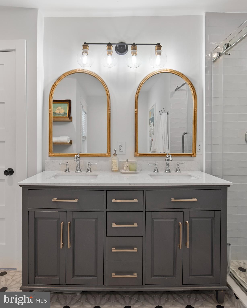
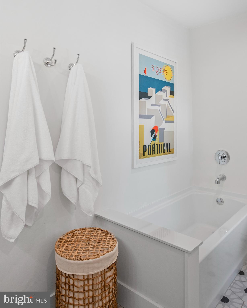
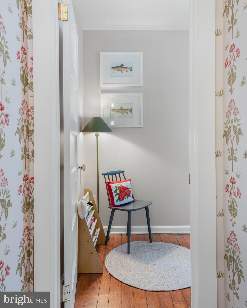
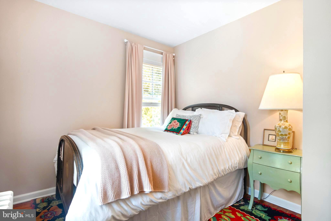
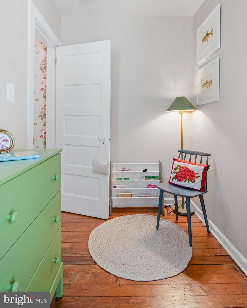
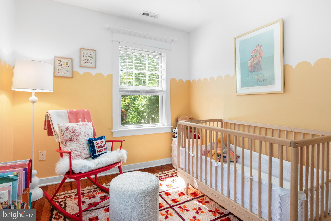
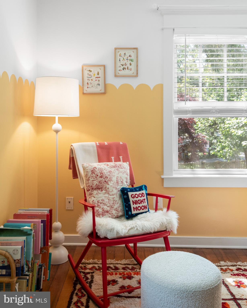
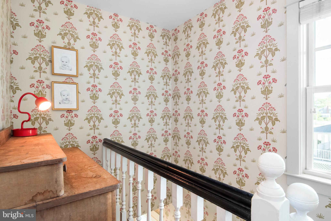
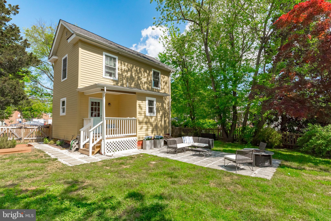
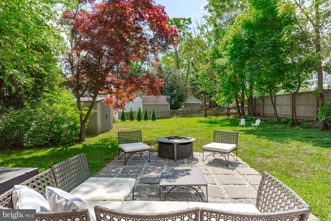
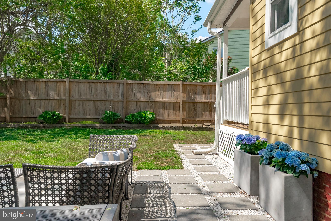
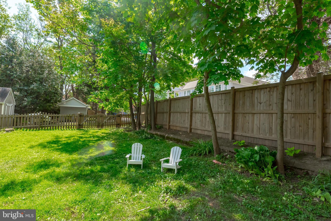
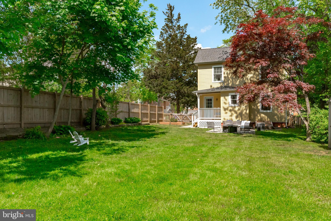
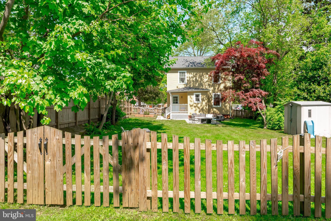
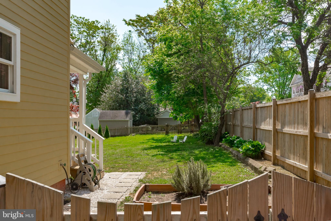
Come live the ultimate West Annapolis lifestyle in this picture perfect TURN KEY home. 504 Melvin blends traditional home character with modern improvements that will satisfy the most discerning buyer. An inviting redesigned front porch, perfect for saying hello to your neighbors walking by welcomes you. Step inside to a modern open floor plan, with designer wallpaper and original hard wood floors throughout. The recently updated kitchen (2022) features Soapstone countertops, stainless steel appliances, handmade Moroccan Zellige tile backsplash, new high end light fixtures and hardware. The upper level has a recently upgraded (2022) oversized bathroom with marble countertops, glass enclosed shower, separate tub and custom tile work. Upstairs features 3 nice sized bedrooms, primary bedroom with great closet space. All of the home's major systems have been replaced or upgraded recently. 2 zone HVAC replaced in 2016, Roof replaced in 2016. New Marvin windows in 2016. Boiler was replaced in 2016. New Cement board siding (James Hardie) in 2024. All new insulation in 2024. Pastrana waterproofed basement in 2021. Step outside to the fully fenced level backyard, a new patio/deck was installed in 2023. It is perfect for either entertaining, kids play area or place to let your pet run free. Ideally located across the street from the Blue Ribbon West Annapolis Elementary, walking distance to Chessie's Wharf (RAR Brewing), Always Ice Cream, Bean Rush Cafe, Evelyn's, Agave and InGrano. Easy access to Historic Downtown Annapolis and all the major commuter routes. This is the place you've been waiting for. Make an appointment today.

3
beds

2
baths

1,340 Sq.Ft. LIVING AREA

7,730 Sq.Ft. lot

Joanna Dalton

Joanna Dalton

Features & Amenities

Interior

  • total bedrooms3
  • Total bathrooms2
  • full bathroom1
  • half bathroom1
  • Laundry room In Basement
  • Flooring Wood, Hardwood
  • APPLIANCES Electric Range, Electric Oven, Dishwasher, Disposal, Dryer, Refrigerator, Stainless Steel Appliance(s), Washer, Microwave, ENERGY STAR Qualified Water Heater, Tankless Water Heater
  • other interior Features Kitchen Island, Recessed Lighting, Walk-In Closet(s), Open Floorplan

Area & Lot

  • Status Sold
  • Living Area1,340 Sq.Ft.
  • Total Area1,340 Sq.Ft.
  • Lot Area7,730 Sq.Ft.
  • MLS® IDMDAA2083876
  • TypeResidential
  • YEAR BUILT1940
  • NeighborhoodAnne Arundel County
  • Architecture StylesColonial
  • Elementary SchoolWEST ANNAPOLIS
  • School DistrictANNE ARUNDEL COUNTY PUBLIC SCHOOLS

Exterior

  • STORIES3
  • water SourcePublic
  • PoolNone
  • roofShingle
  • lot featuresLevel
  • parkingGravel, Driveway
  • HEAT TYPEOil, Radiant
  • AIR CONDITIONINGCentral Air, Heat Pump, Ductless, Electric
  • sewerPublic Sewer
  • SubstructureBlock

Financial

  • Sales Price$930,000
  • Real Estate Tax $7,749/yr
  • Zoning R

EXCITING NEW BUILD OPPORTUNITY TO INVEST

Located in the heart of Eastport, Griscom Square offers more than a place to live—it offers a stake in the future of Annapolis. This new development blends smart growth and lasting craftsmanship to create value for investors while contributing meaningfully to the neighborhood’s continued vibrancy.

Follow Us on Instagram