Leave a Message

Thank you for your message. We will be in touch with you shortly.

637 RAVINE ROAD
637 RAVINE ROAD
637 RAVINE ROAD
637 RAVINE ROAD
637 RAVINE ROAD
637 RAVINE ROAD
637 RAVINE ROAD
637 RAVINE ROAD
637 RAVINE ROAD
637 RAVINE ROAD
637 RAVINE ROAD
637 RAVINE ROAD
637 RAVINE ROAD
637 RAVINE ROAD
637 RAVINE ROAD
637 RAVINE ROAD
637 RAVINE ROAD
637 RAVINE ROAD
637 RAVINE ROAD
637 RAVINE ROAD
637 RAVINE ROAD
637 RAVINE ROAD
637 RAVINE ROAD
637 RAVINE ROAD
637 RAVINE ROAD
637 RAVINE ROAD
637 RAVINE ROAD
637 RAVINE ROAD
637 RAVINE ROAD
637 RAVINE ROAD
637 RAVINE ROAD
637 RAVINE ROAD
637 RAVINE ROAD
637 RAVINE ROAD
637 RAVINE ROAD
637 RAVINE ROAD
637 RAVINE ROAD
637 RAVINE ROAD
637 RAVINE ROAD
637 RAVINE ROAD
637 RAVINE ROAD
637 RAVINE ROAD
637 RAVINE ROAD
637 RAVINE ROAD
637 RAVINE ROAD
637 RAVINE ROAD
637 RAVINE ROAD
637 RAVINE ROAD
SEE ALL PHOTOS
637 RAVINE ROAD
637 RAVINE ROAD
637 RAVINE ROAD
637 RAVINE ROAD
637 RAVINE ROAD
637 RAVINE ROAD
637 RAVINE ROAD
637 RAVINE ROAD
637 RAVINE ROAD
637 RAVINE ROAD
637 RAVINE ROAD
637 RAVINE ROAD
637 RAVINE ROAD
637 RAVINE ROAD
637 RAVINE ROAD
637 RAVINE ROAD
637 RAVINE ROAD
637 RAVINE ROAD
637 RAVINE ROAD
637 RAVINE ROAD
637 RAVINE ROAD
637 RAVINE ROAD
637 RAVINE ROAD
637 RAVINE ROAD
637 RAVINE ROAD
637 RAVINE ROAD
637 RAVINE ROAD
637 RAVINE ROAD
637 RAVINE ROAD
637 RAVINE ROAD
637 RAVINE ROAD
637 RAVINE ROAD
637 RAVINE ROAD
637 RAVINE ROAD
637 RAVINE ROAD
637 RAVINE ROAD
637 RAVINE ROAD
637 RAVINE ROAD
637 RAVINE ROAD
637 RAVINE ROAD
637 RAVINE ROAD
637 RAVINE ROAD
637 RAVINE ROAD
637 RAVINE ROAD
637 RAVINE ROAD
637 RAVINE ROAD
637 RAVINE ROAD
637 RAVINE ROAD
Sold

637 RAVINE ROAD

637 RAVINE ROAD, SEVERNA PARK, MD 21146

$1,225,000
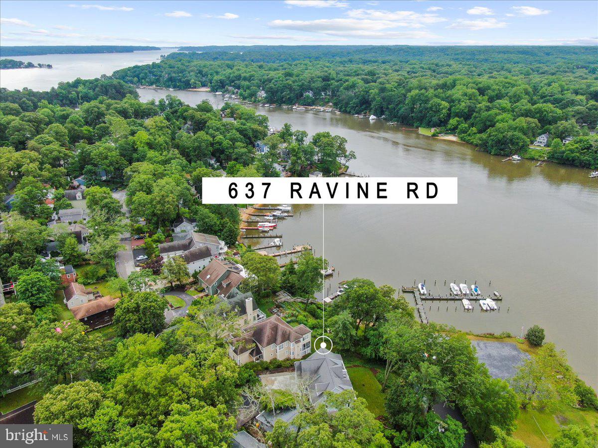
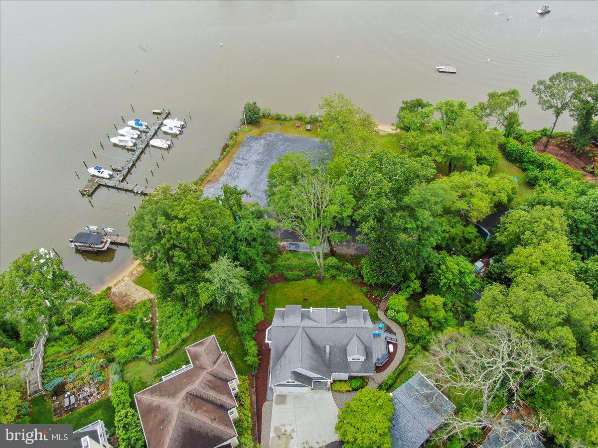
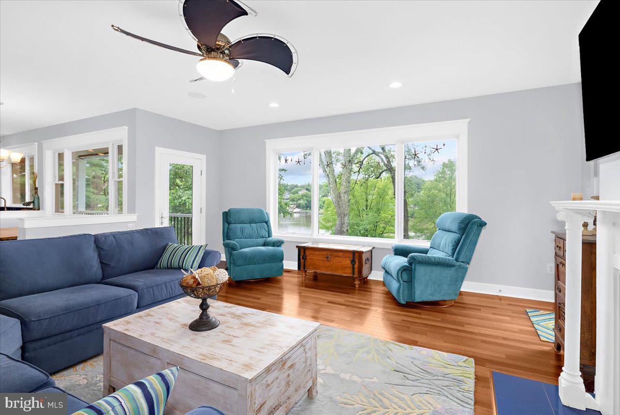
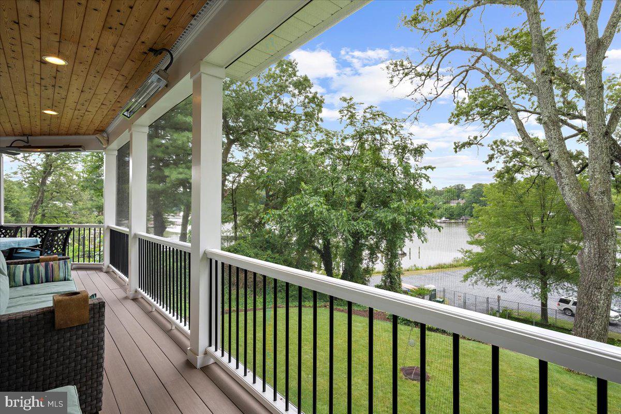
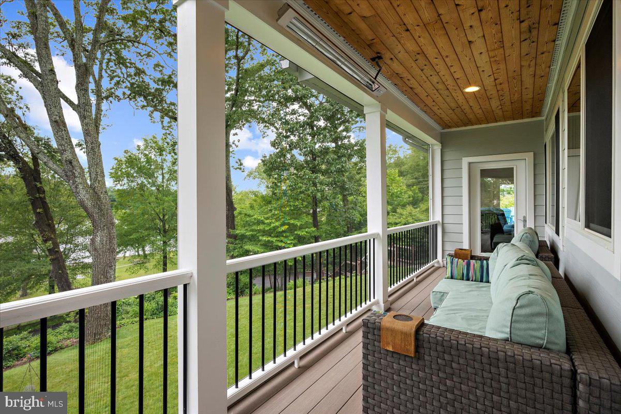
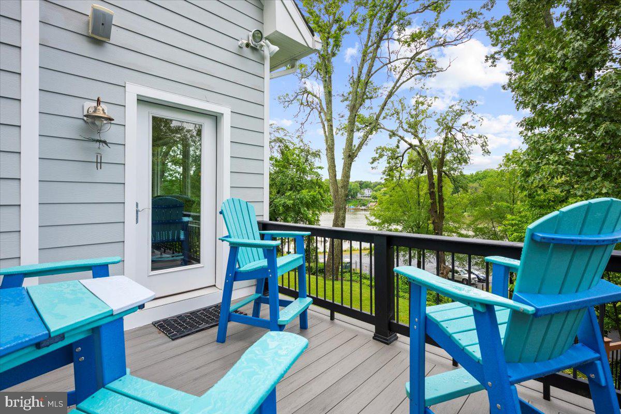
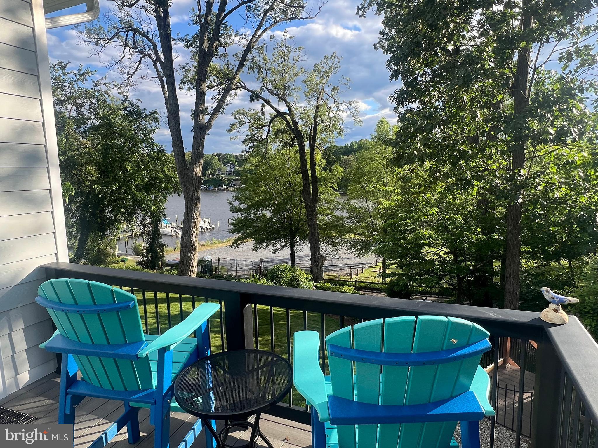
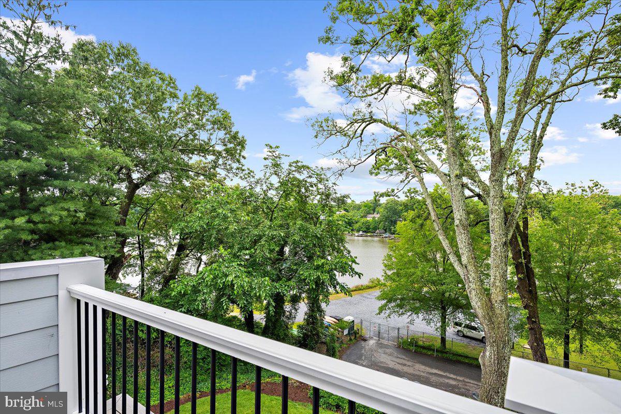
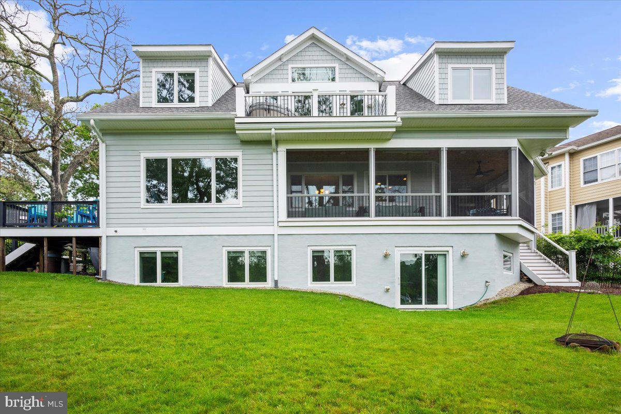
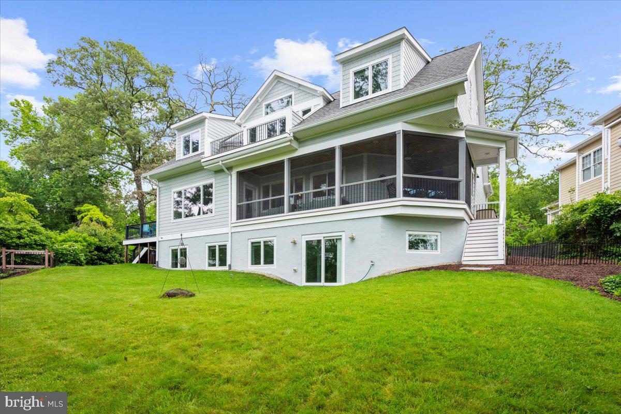
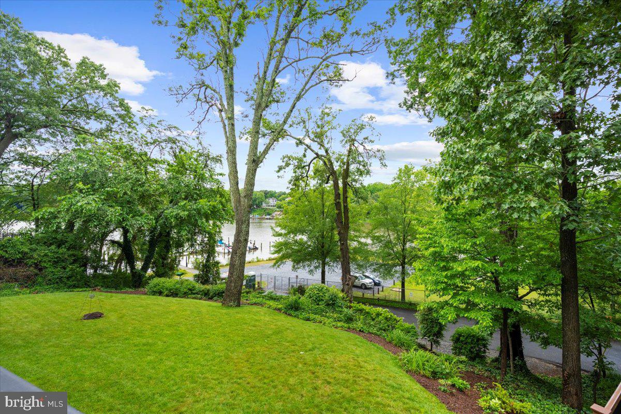
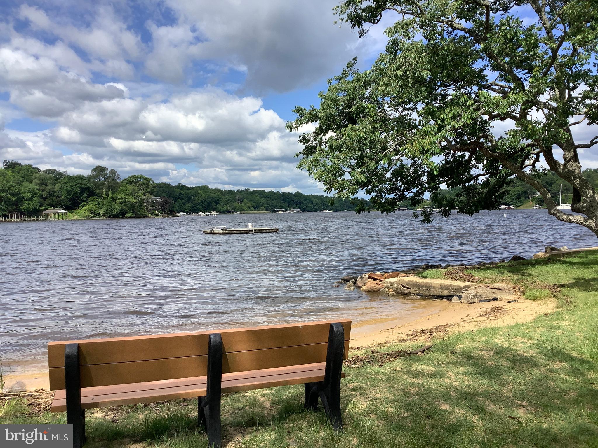
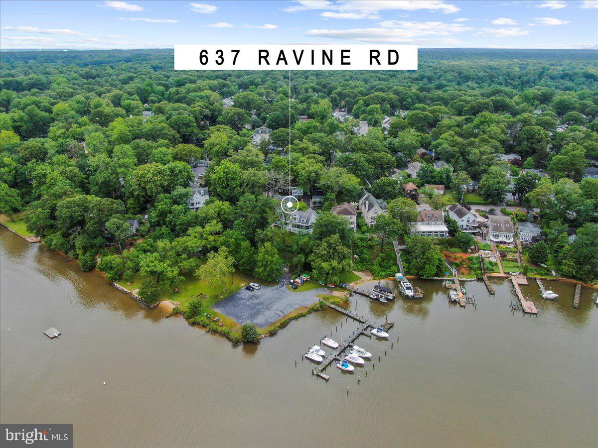
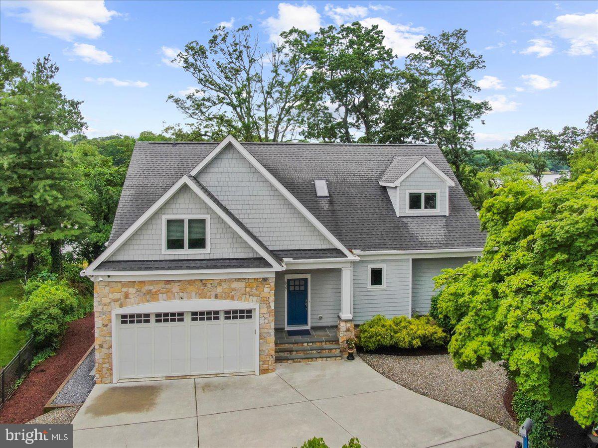
Experience unparalleled riverview living at 637 Ravine Road in Severna Park! This stunning custom-built home, offered at $1,284,000, boasts 6 bedrooms, 4 bathrooms, and 4421 total square feet of luxurious living space. Built in 2015, this residence offers breathtaking 180-degree water views from every level without the burden of waterfront taxes, as it sits gracefully above the community beach with direct access.

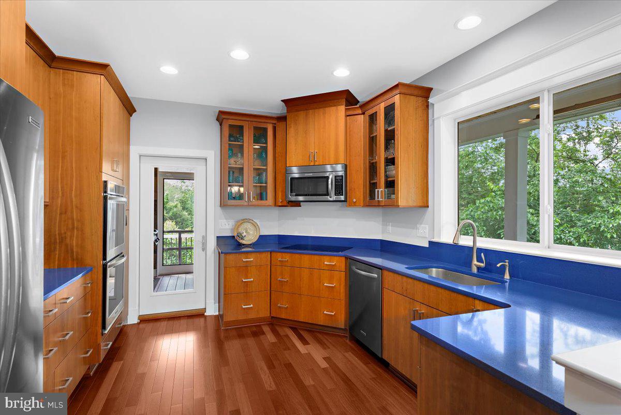
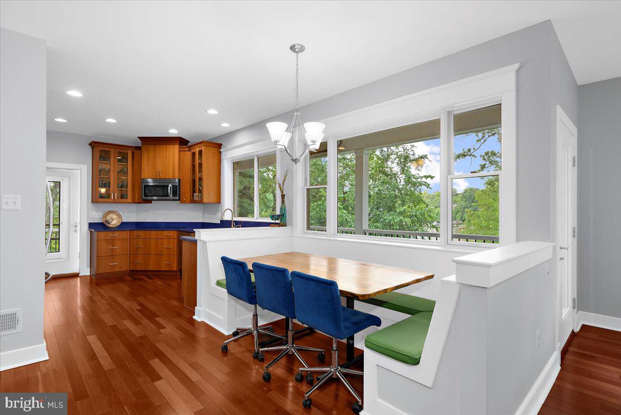
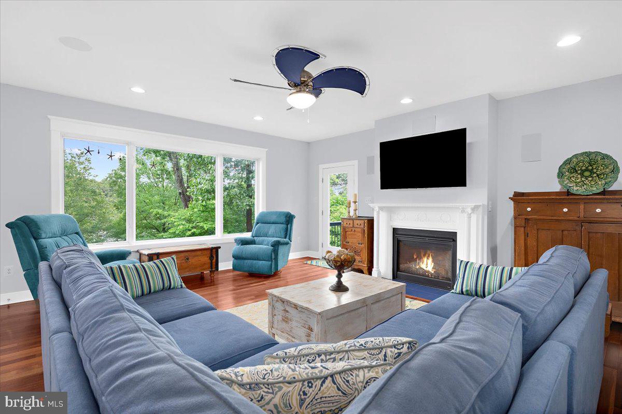
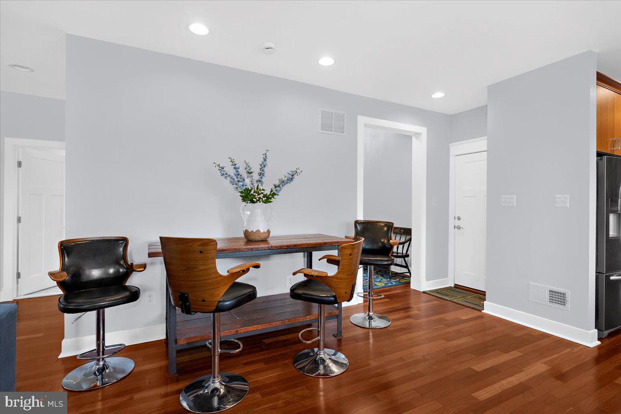
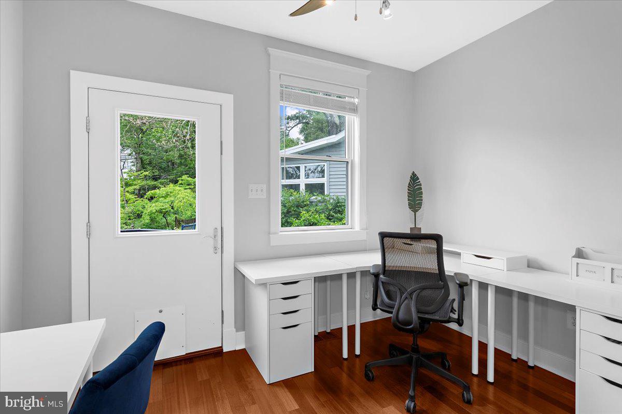
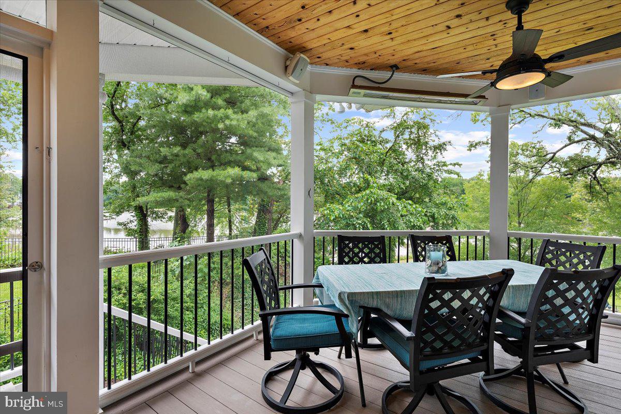
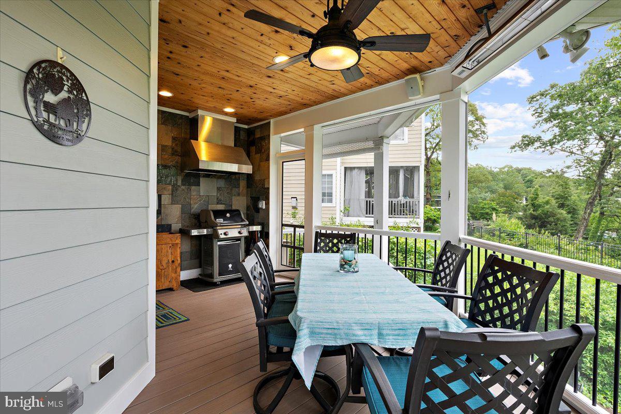
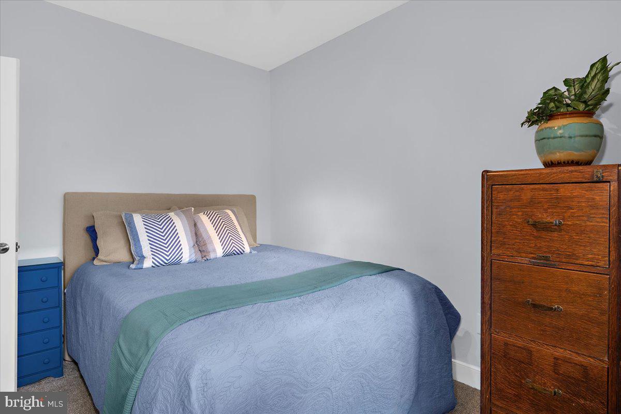
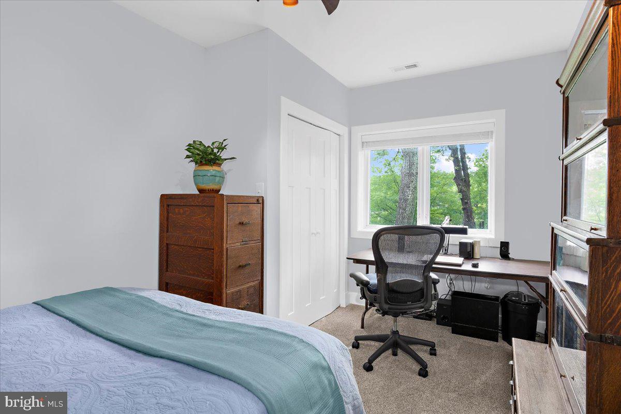
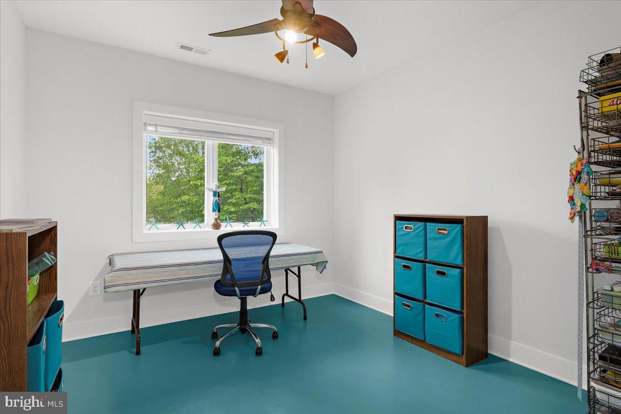
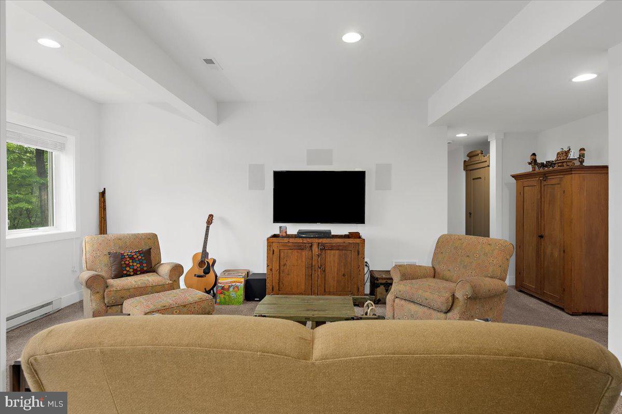
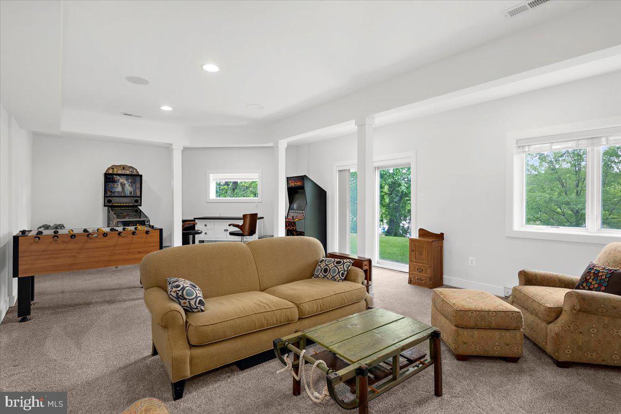
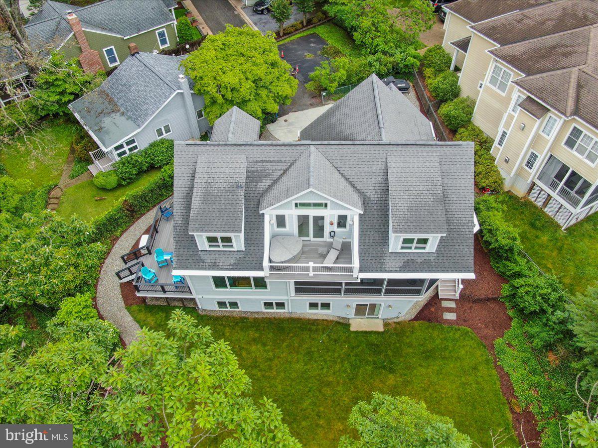
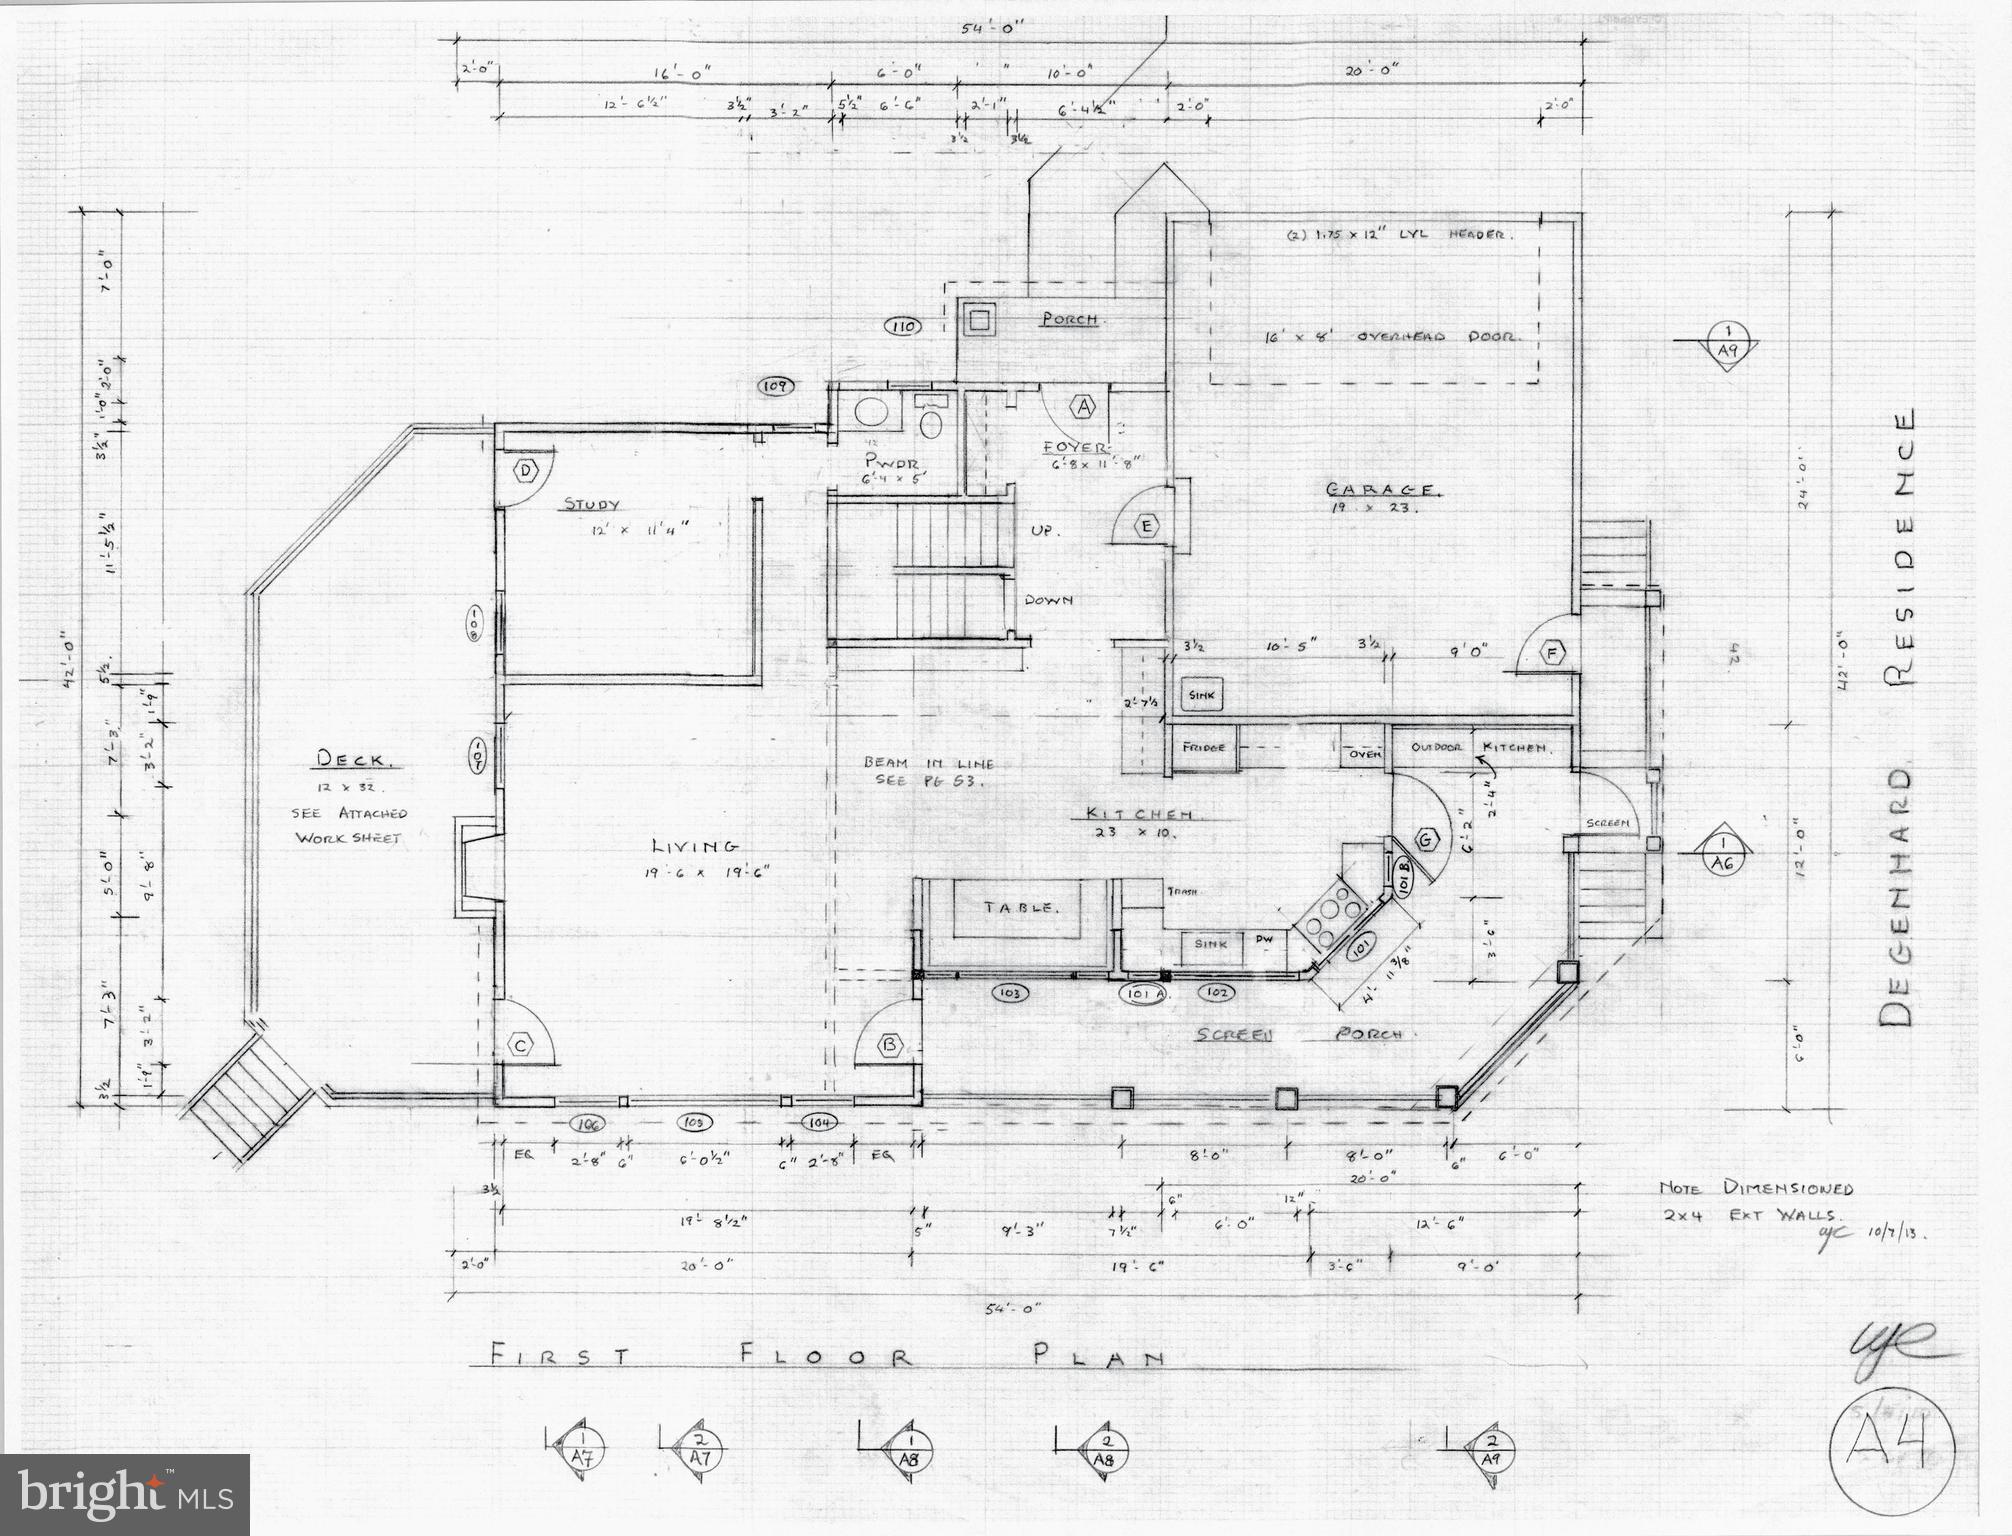
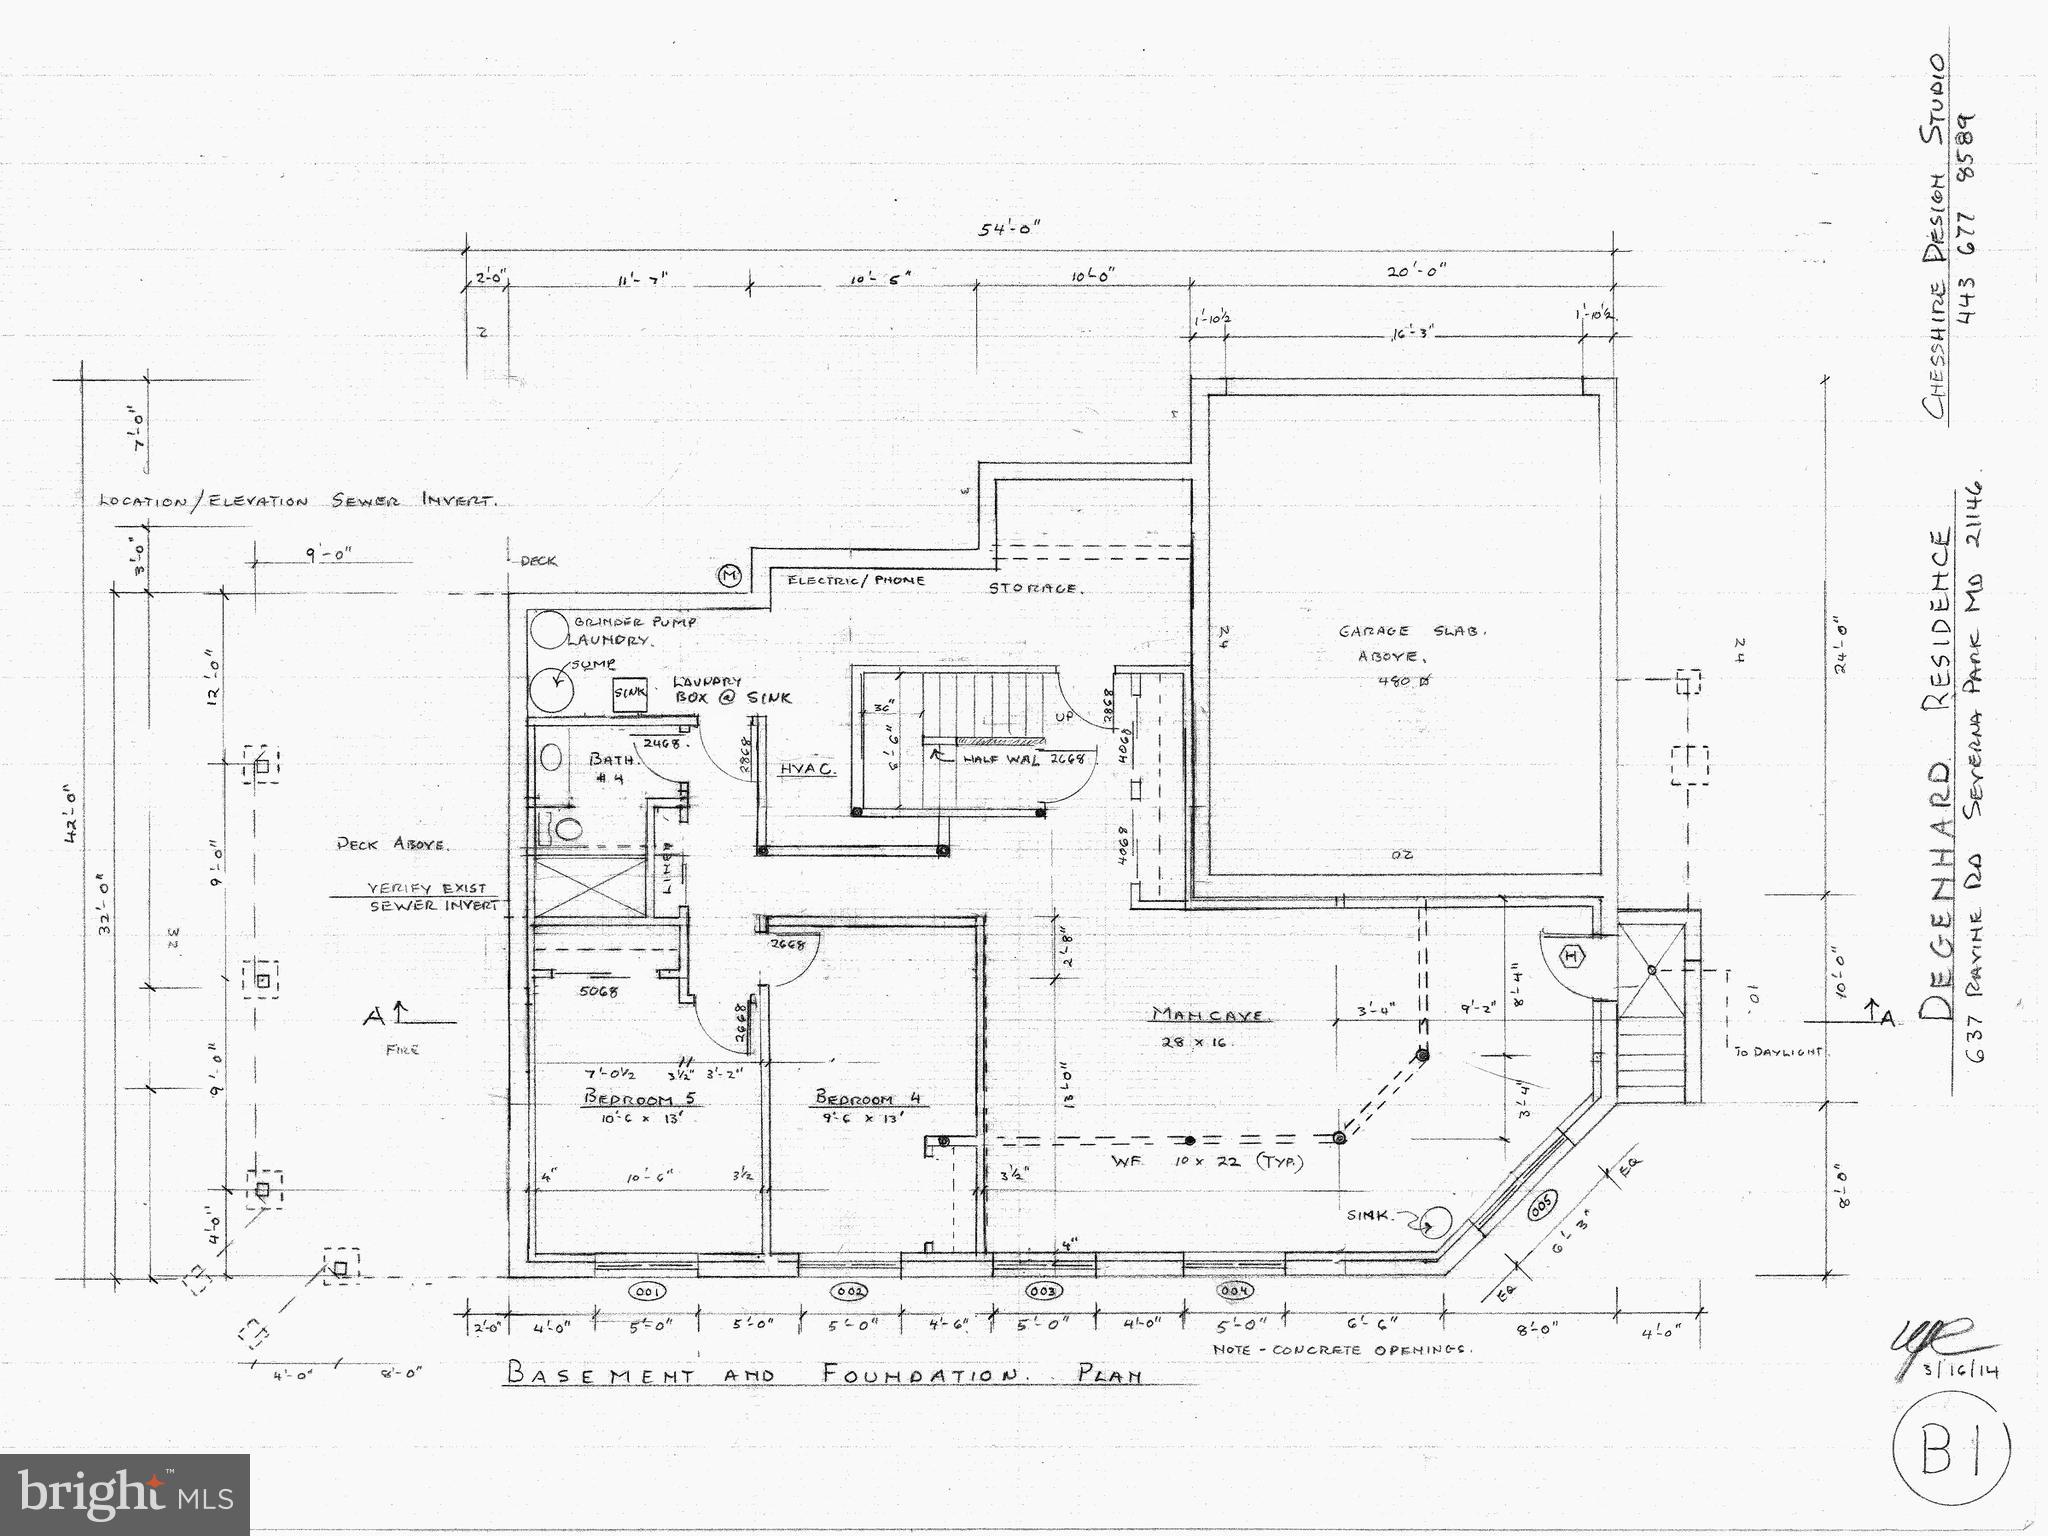
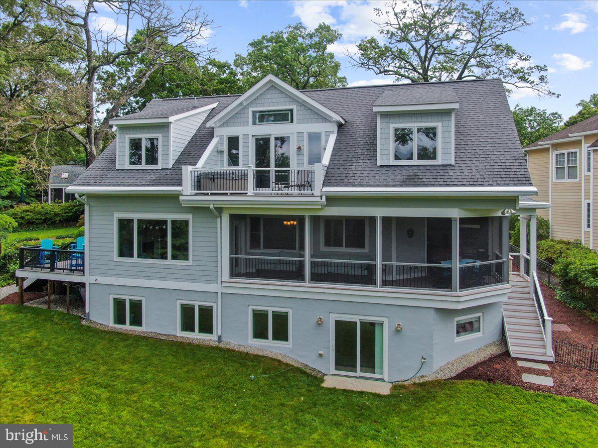
Step inside and discover a thoughtfully designed layout perfect for both entertaining and everyday living. The basement level features a spacious living room with a walk-out to the backyard, along with two additional bedrooms, a full bathroom, and abundant storage space. The main living floor offers an open concept design, seamlessly connecting the kitchen, dining area, and living room. This level also provides access to two incredible porches - a wraparound screened-in porch complete with a built-in grilling area, dedicated dining space, a comfortable seating area, and even wired heaters for year-round enjoyment. The second porch, accessible from the living room, and the screened porch both lead to the backyard, extending your living space outdoors. A convenient bedroom and full bathroom are also located on this main level, along with an attached two-car garage featuring built-in shelving for optimal organization.

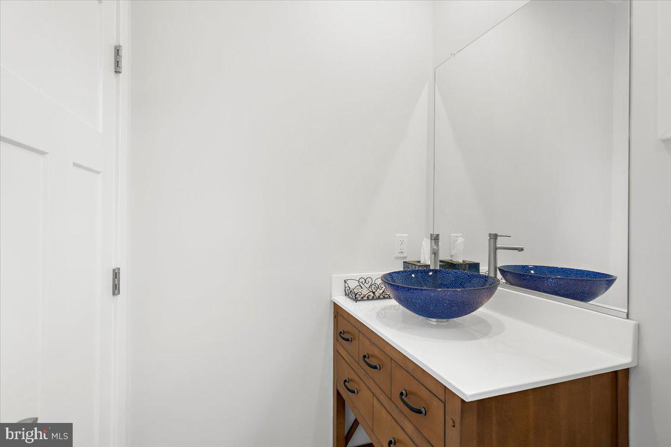
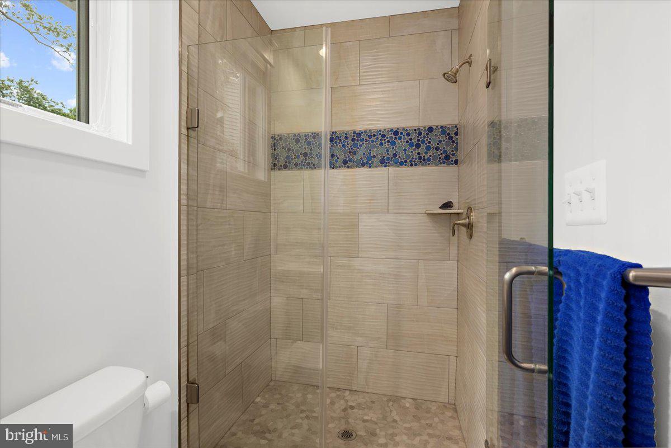
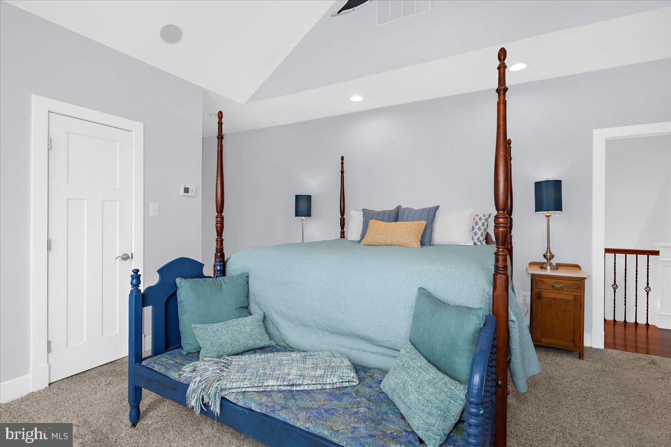
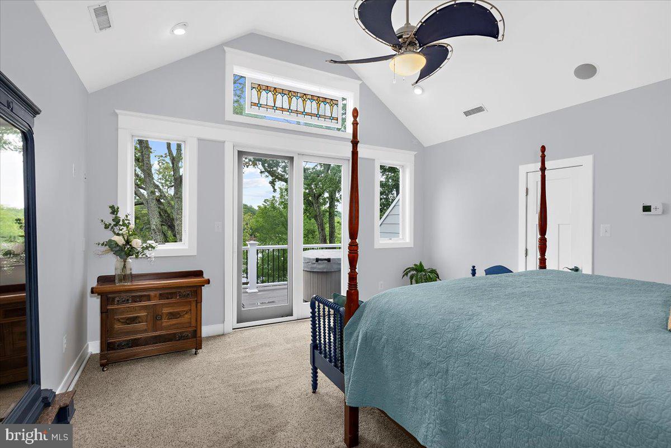
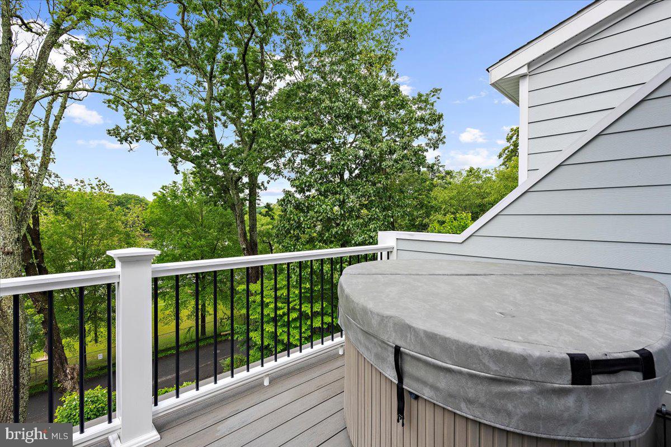
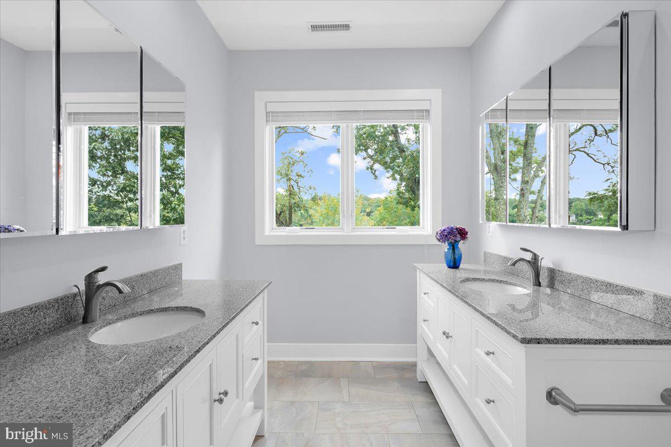
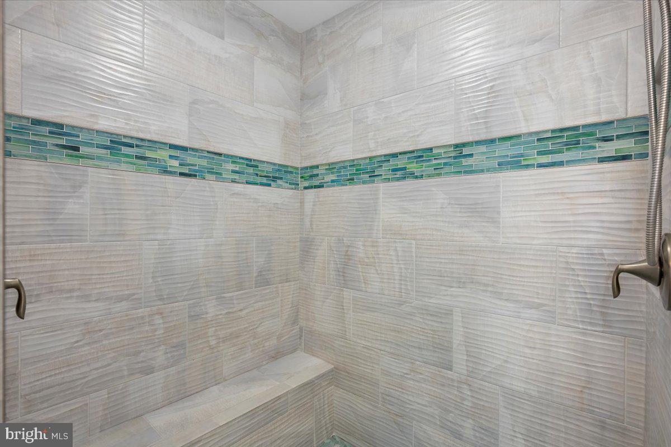
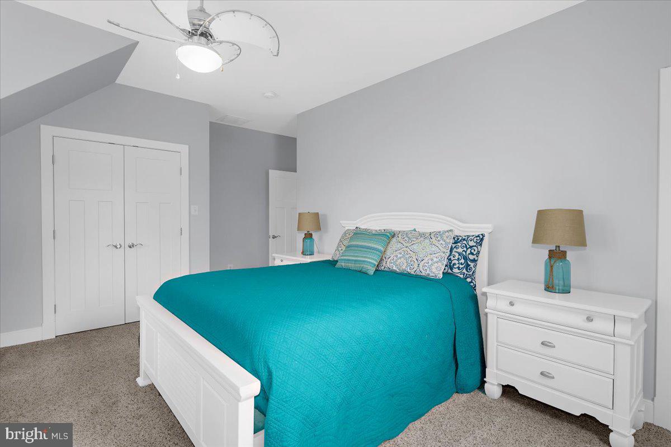
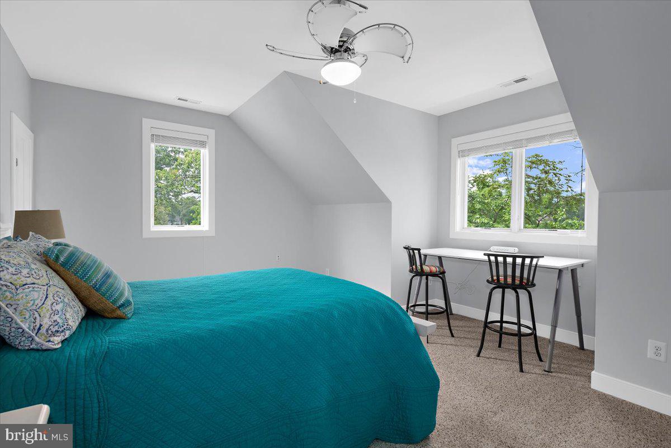
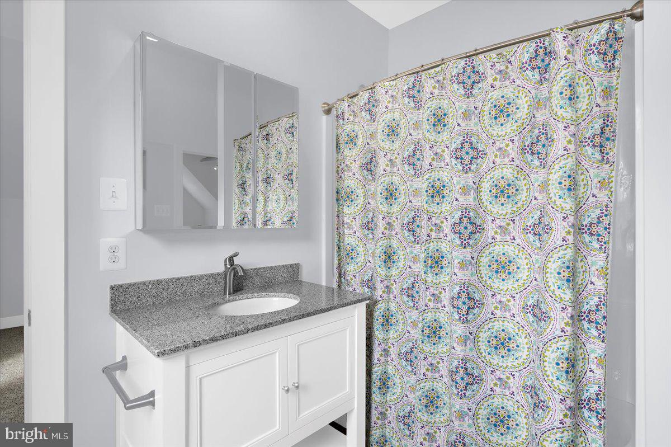
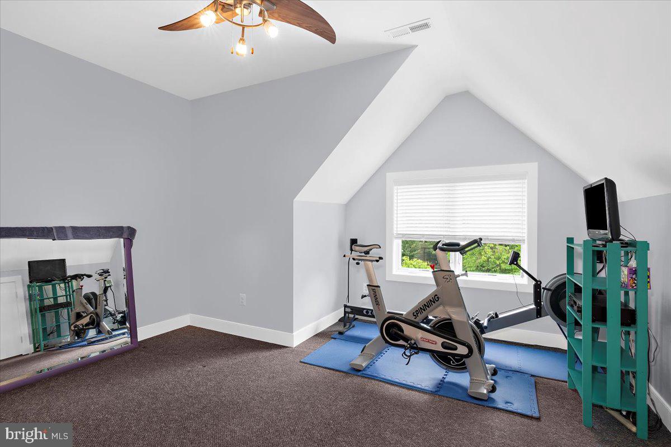
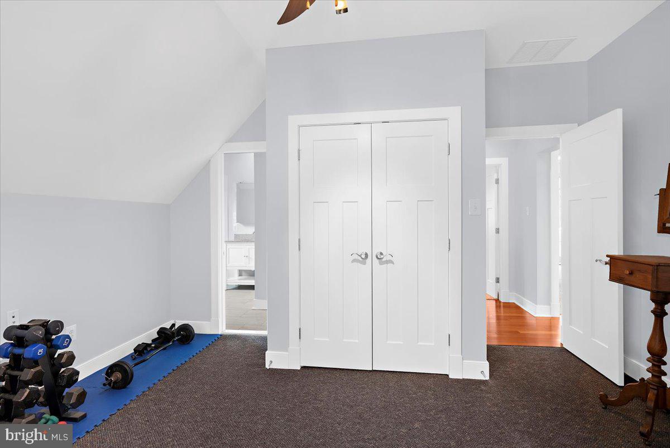
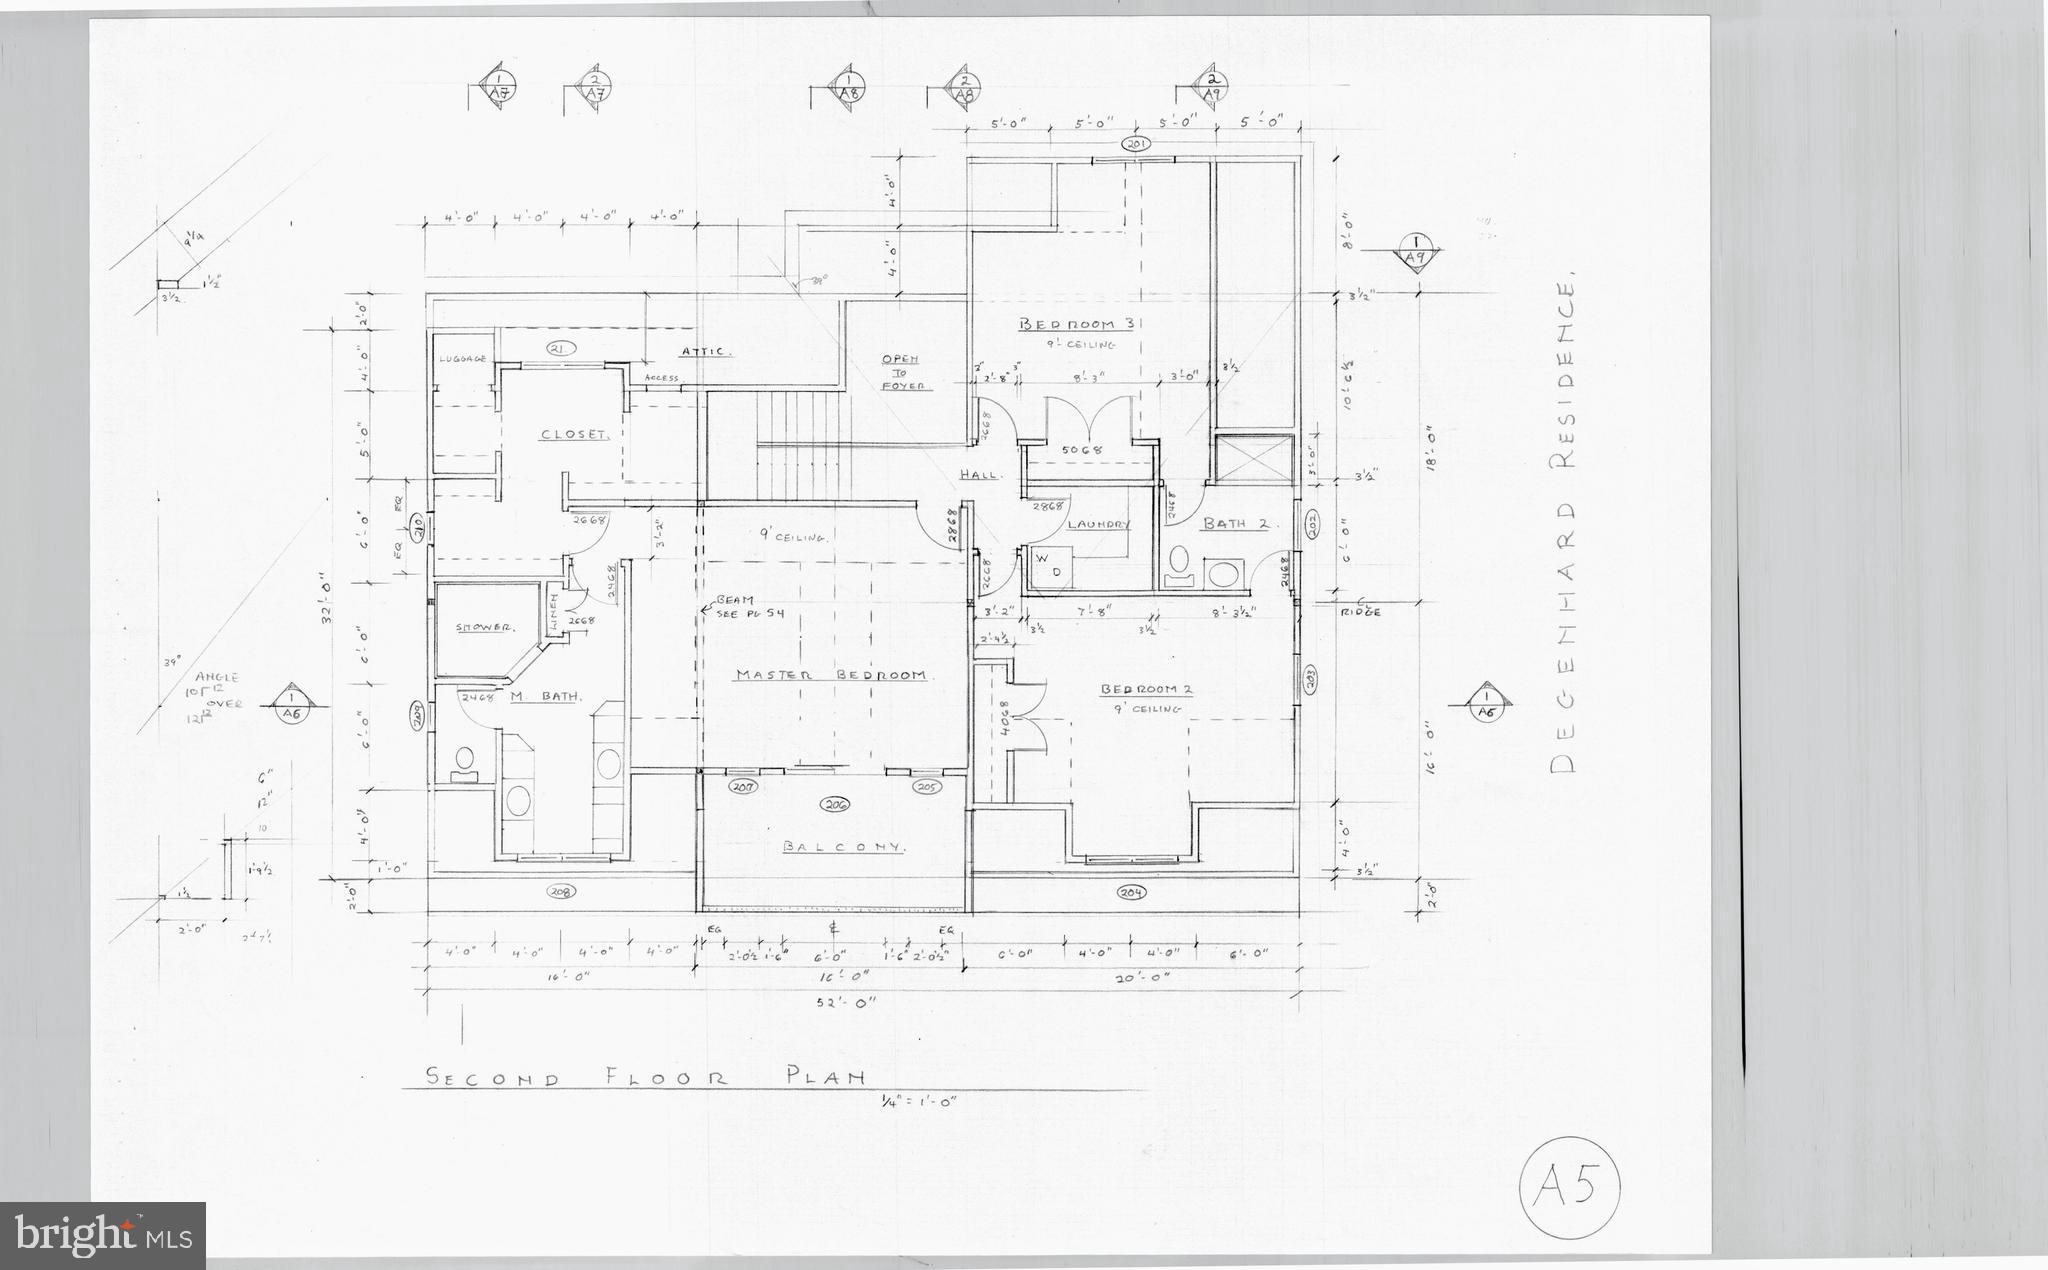
Ascend to the top floor, where the magnificent master suite awaits. This private retreat boasts soaring lofted ceilings, a large ensuite bathroom with dual vanities, a separate water closet, and a luxurious walk-in shower with dual showerheads. The master bedroom also features its own private porch with a relaxing hot tub, perfect for enjoying the stunning river views. Two generous walk-in closets and ample walk-in storage with attic access provide exceptional storage solutions. Completing this level are a convenient laundry room and two additional bedrooms connected by a full Jack-and-Jill style bathroom.

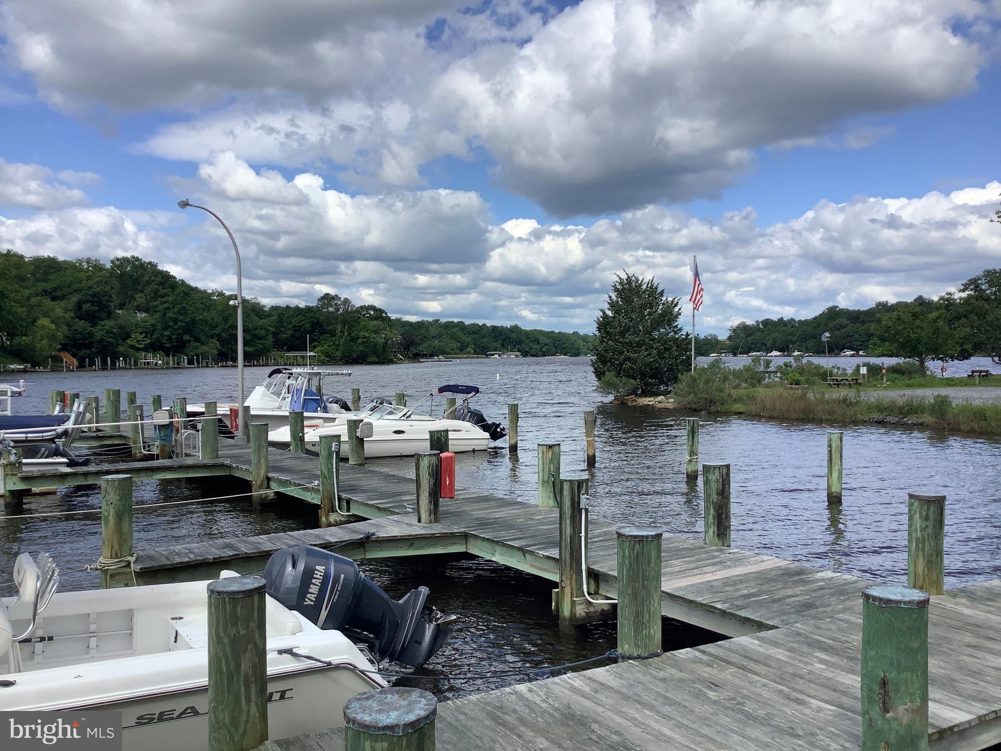
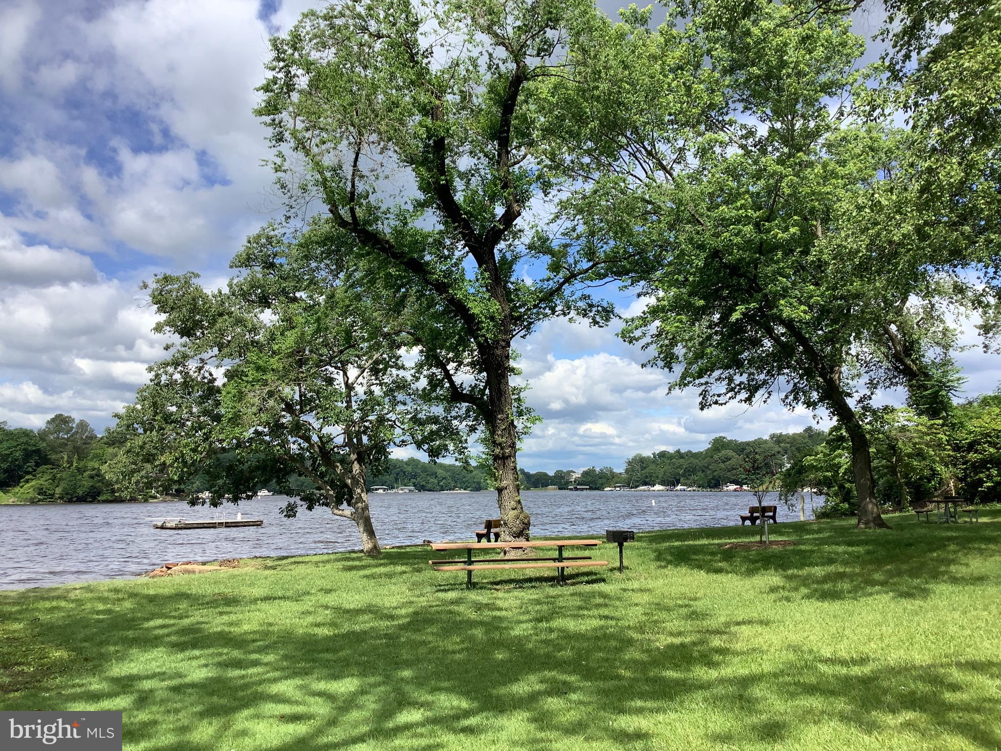
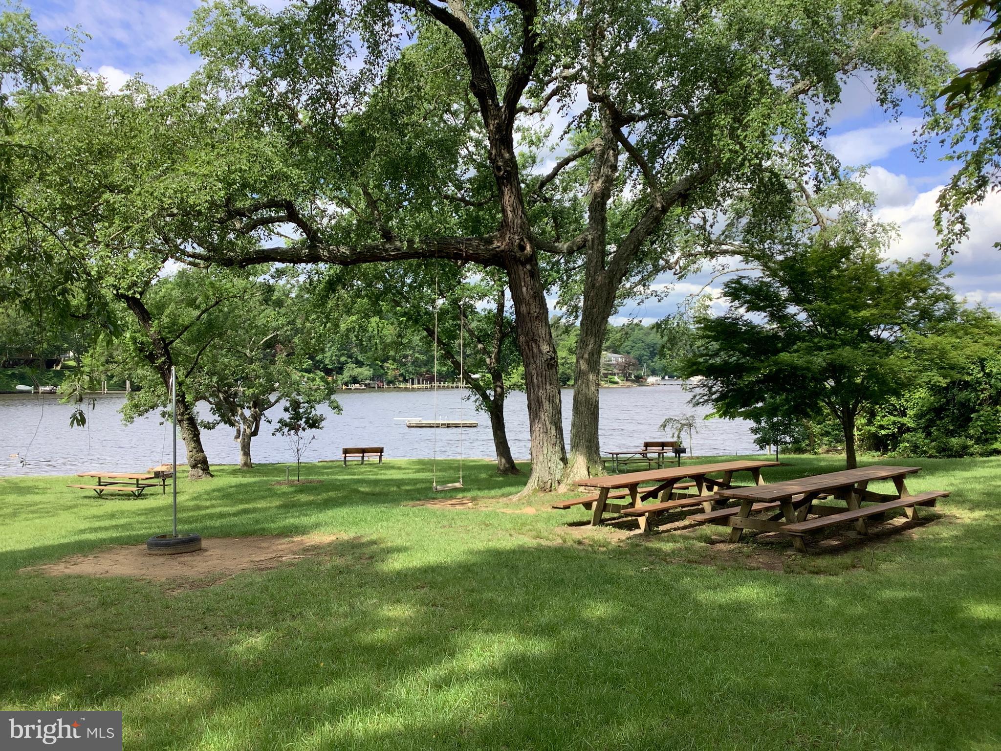
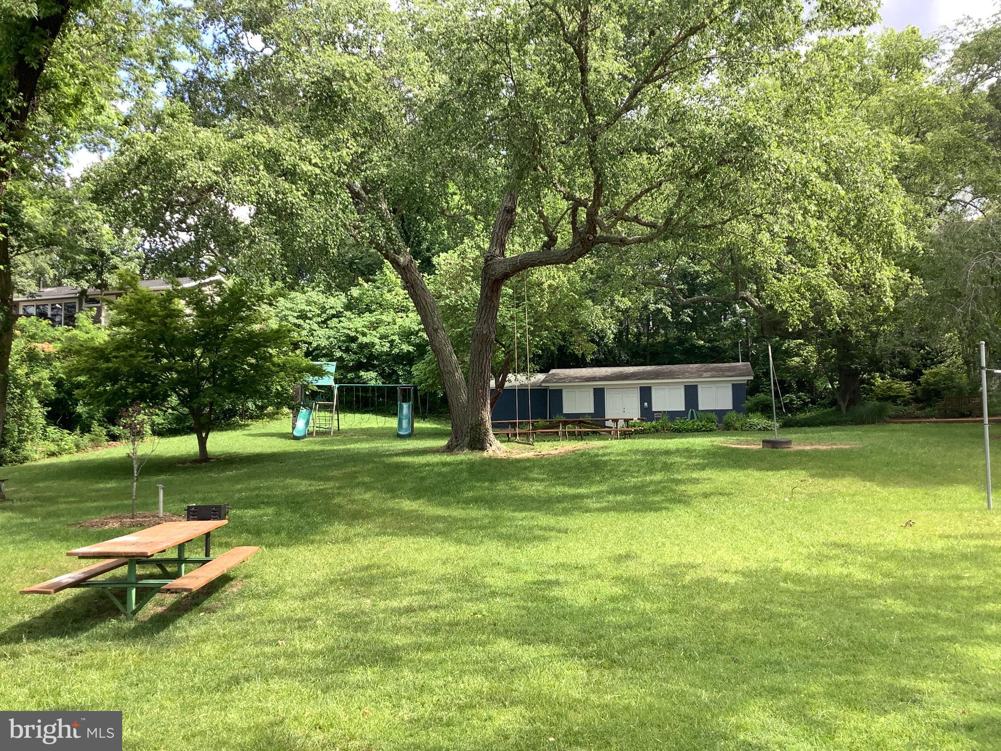
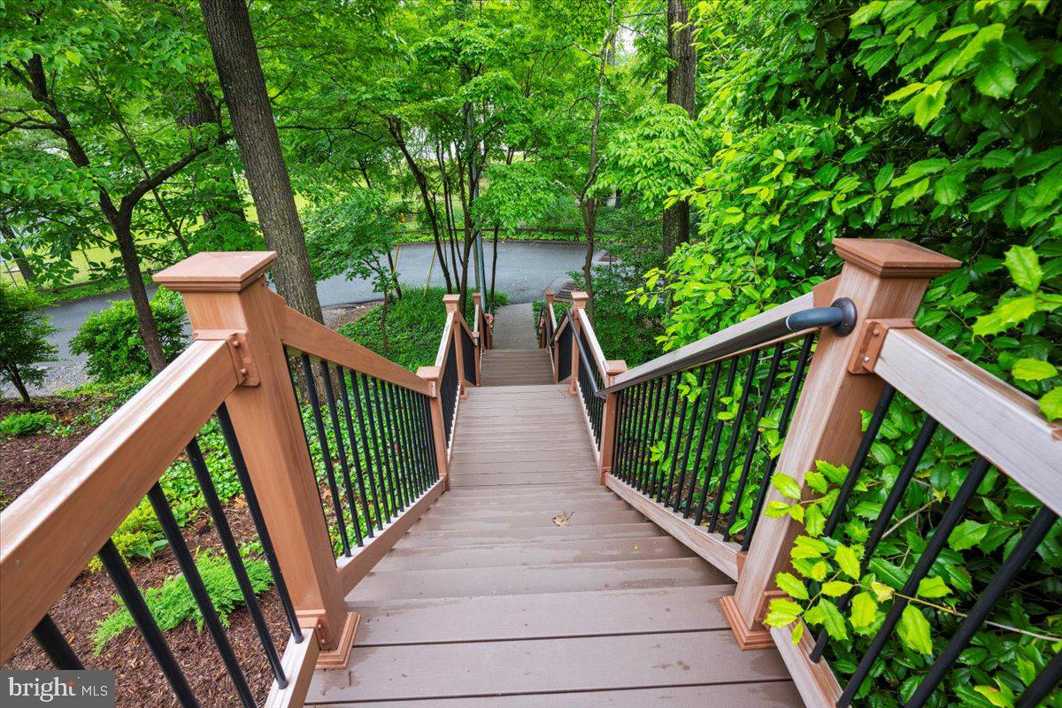
This exceptional home is brimming with additional features, including energy-efficient geothermal HVAC and electric appliances, 2x6 walls, Pella/Anderson windows and doors, a durable Hardie board/Azek exterior, Trex decks and stairs, and an 11KW propane generator that services half the house. Enjoy the benefits of walking down your private steps to the Whitney's Landing Association community beach to easily enjoy water sports like kayaking and paddleboarding from this tranquil spot on the Severn River. The voluntary $125 annual HOA fee includes access to the sprawling community beach with gathering spaces, boat docks, kayak storage racks, and a boat ramp.

With an annual property tax of $7525 and proximity to shopping, restaurants, excellent schools (Oak Hill Elementary, Severna Park Middle School, and Severna Park High School, as well as private and parochial options), and easy access to Annapolis, Baltimore, and Washington, D.C., 637 Ravine Road offers an unparalleled lifestyle opportunity.
6
beds

4
baths

4,039 Sq.Ft. LIVING AREA

0.35 Acres lot

Joanna Dalton

Joanna Dalton

Features & Amenities

Interior

  • total bedrooms6
  • Total bathrooms4
  • full bathrooms4
  • Laundry room Upper Level
  • Flooring Carpet, Hardwood
  • Fireplace Heatilator
  • APPLIANCES Double Oven, Washer, Electric Water Heater, Cooktop, Dishwasher, Disposal, Exhaust Fan, Humidifier, Indoor Grill, Refrigerator, Range Hood, Water Heater, Microwave
  • other interior Features High Ceilings, Open Floorplan

Area & Lot

  • Status Sold
  • Living Area4,039 Sq.Ft.
  • Lot Area0.35 Acres
  • MLS® IDMDAA2115838
  • TypeResidential
  • YEAR BUILT2015
  • NeighborhoodAnne Arundel County
  • Architecture StylesCape Cod, Coastal
  • Water FrontageRiver Front
  • View DescriptionWater, River
  • Elementary SchoolOAK HILL
  • Middle SchoolSEVERNA PARK
  • High SchoolSEVERNA PARK
  • School DistrictANNE ARUNDEL COUNTY PUBLIC SCHOOLS

Exterior

  • STORIES3
  • Garage Space2.0
  • water SourcePublic
  • PoolNone
  • roofShingle
  • lot featuresBack Yard
  • parkingGarage Door Opener, Garage, Attached
  • HEAT TYPEExhaust Fan, Geothermal, Heat Pump
  • AIR CONDITIONINGGeothermal
  • sewerPublic Sewer
  • SubstructureOther
  • other exterior FeaturesBalcony

Financial

  • Sales Price$1,225,000
  • Real Estate Tax $7,446/yr
  • HOA $125/yr
  • Zoning R5

EXCITING NEW BUILD OPPORTUNITY TO INVEST

Located in the heart of Eastport, Griscom Square offers more than a place to live—it offers a stake in the future of Annapolis. This new development blends smart growth and lasting craftsmanship to create value for investors while contributing meaningfully to the neighborhood’s continued vibrancy.
Follow Us on Instagram