Leave a Message

Thank you for your message. We will be in touch with you shortly.

8398 SCARLET GLEN COURT
SEE ALL PHOTOS
8398 SCARLET GLEN COURT
Sold

8398 SCARLET GLEN COURT

8398 SCARLET GLEN COURT, MILLERSVILLE, MD 21108

$1,225,000
Welcome to Shipley's Choice, a sought-after community that greets you with the elegance and
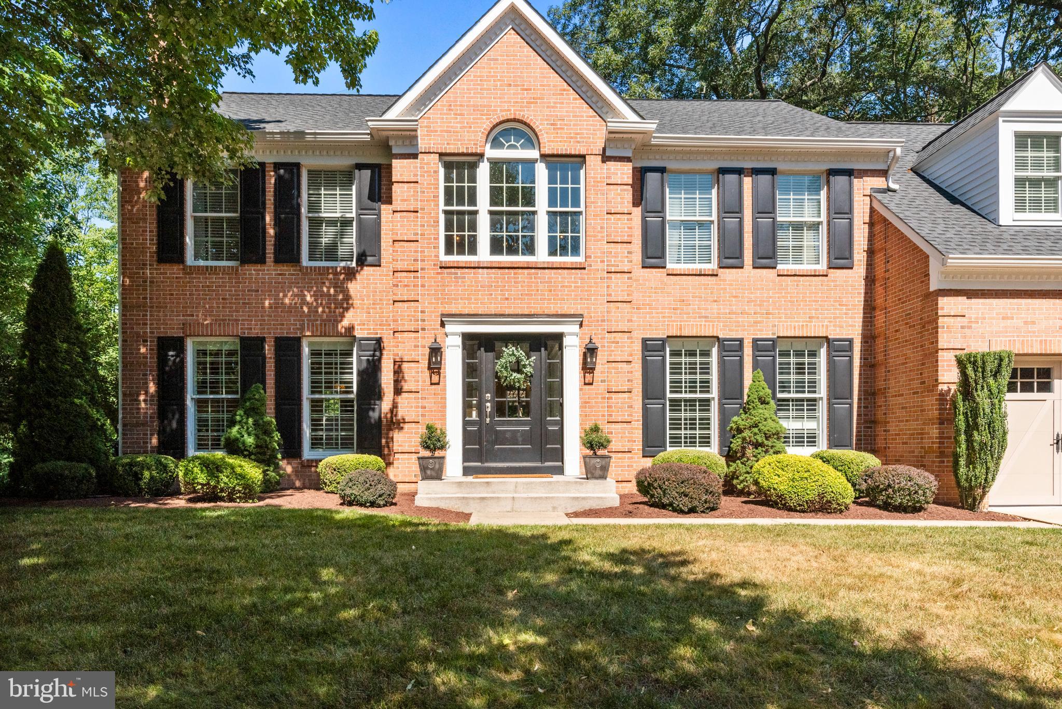
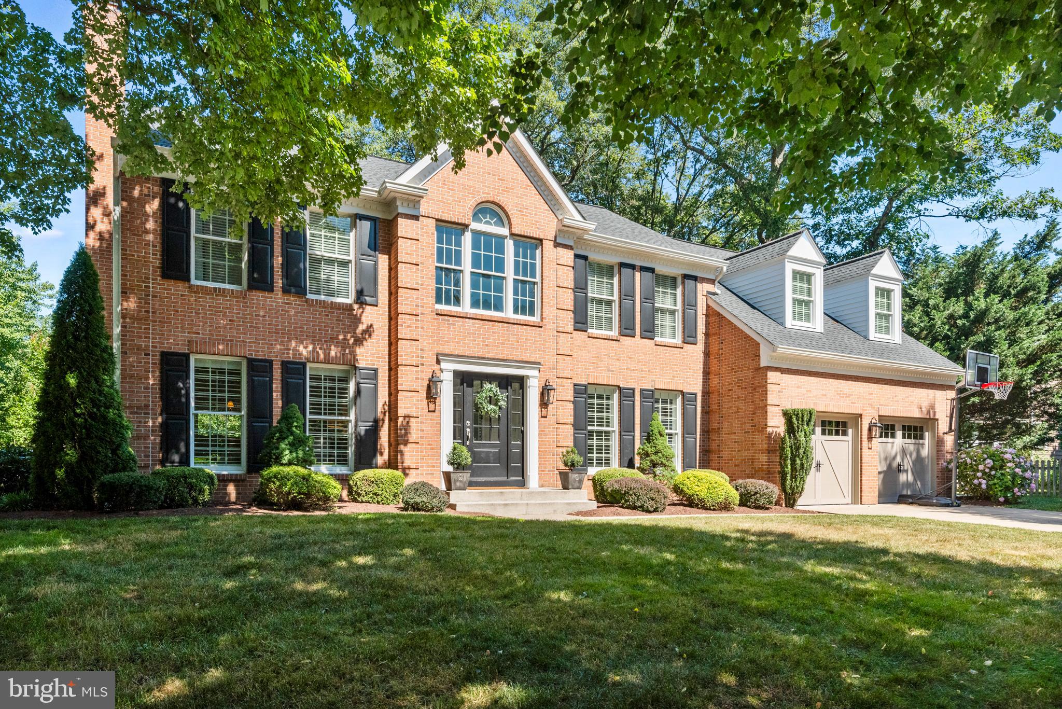
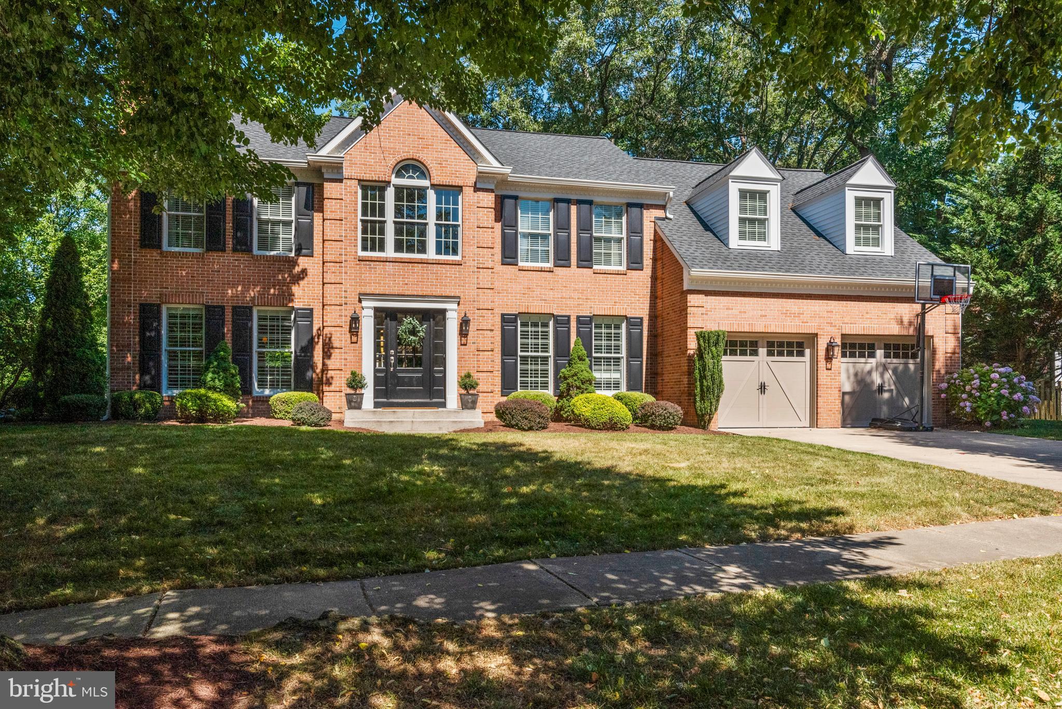
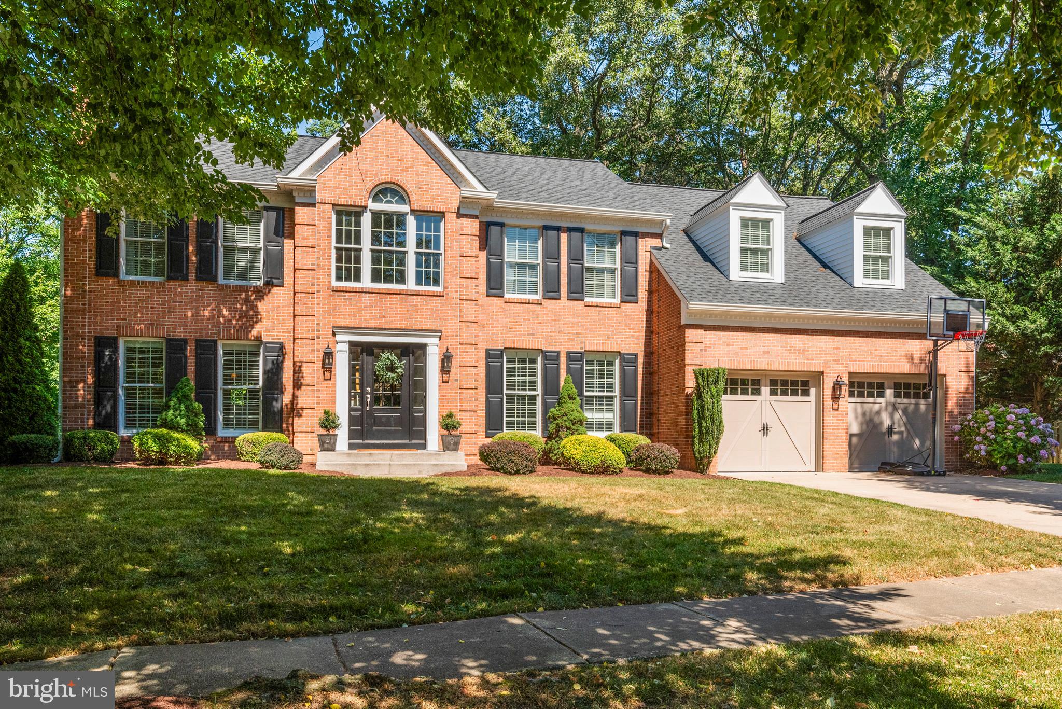
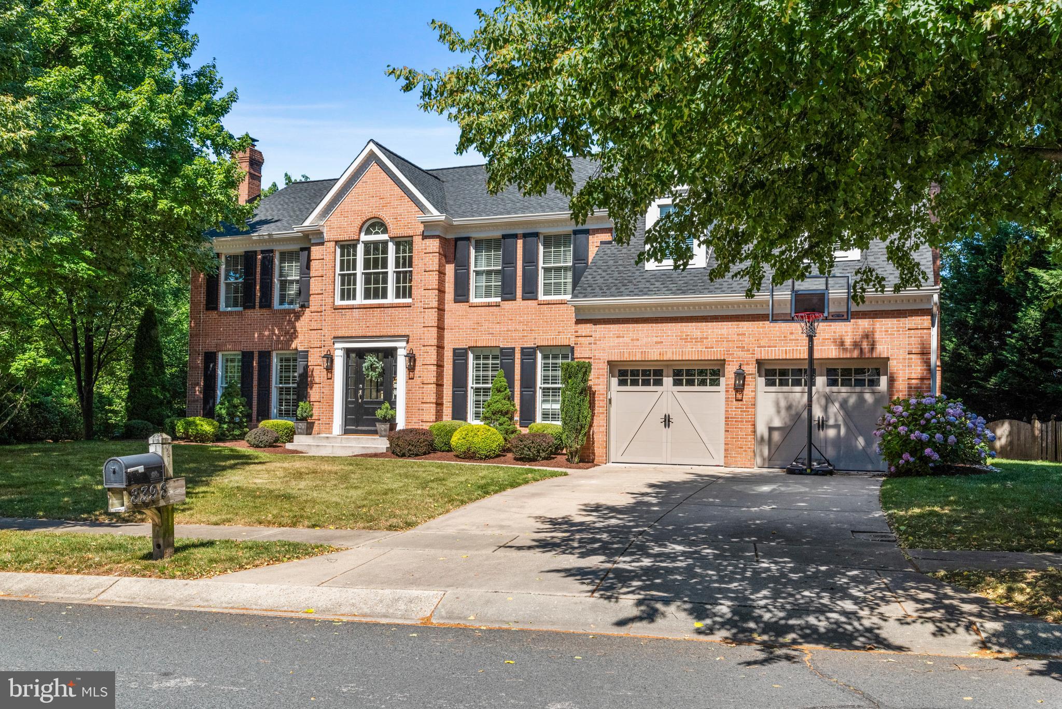
comfort of home. Nestled within this charming neighborhood is an exquisite Exeter model home
featuring a beautiful brick-front facade, gabled windows over the garage, and professional
landscaping. Enclosed by a classic picket fence, this property boasts five spacious bedrooms and
four bathrooms, situated on a prime corner lot with lush greenery year-round to provide privacy
and comfort.
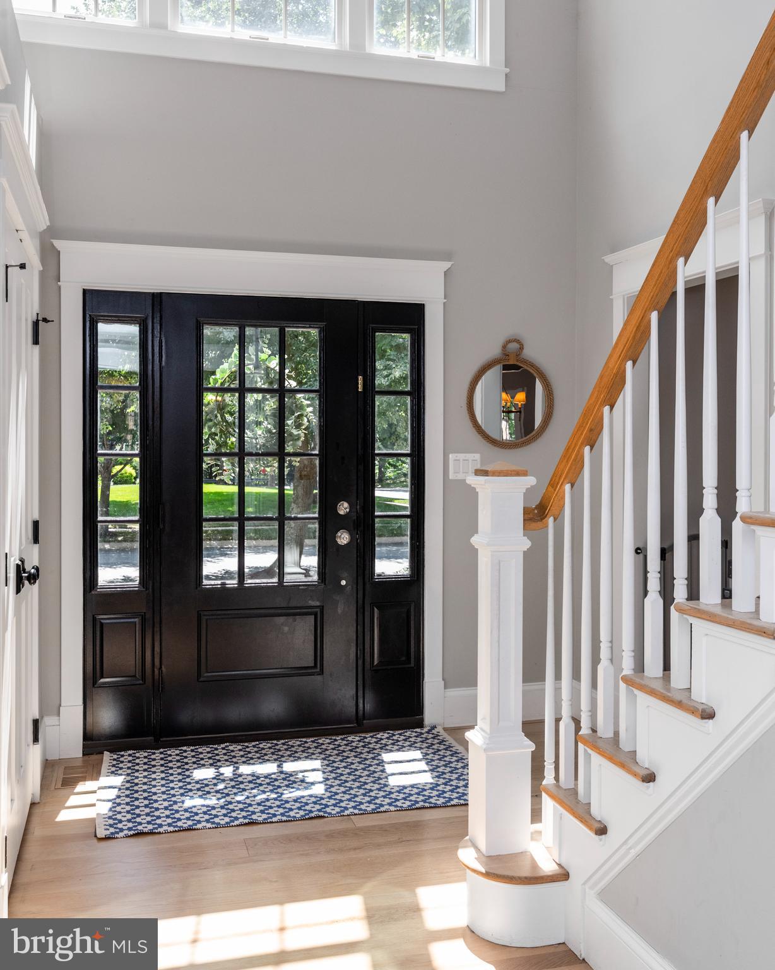
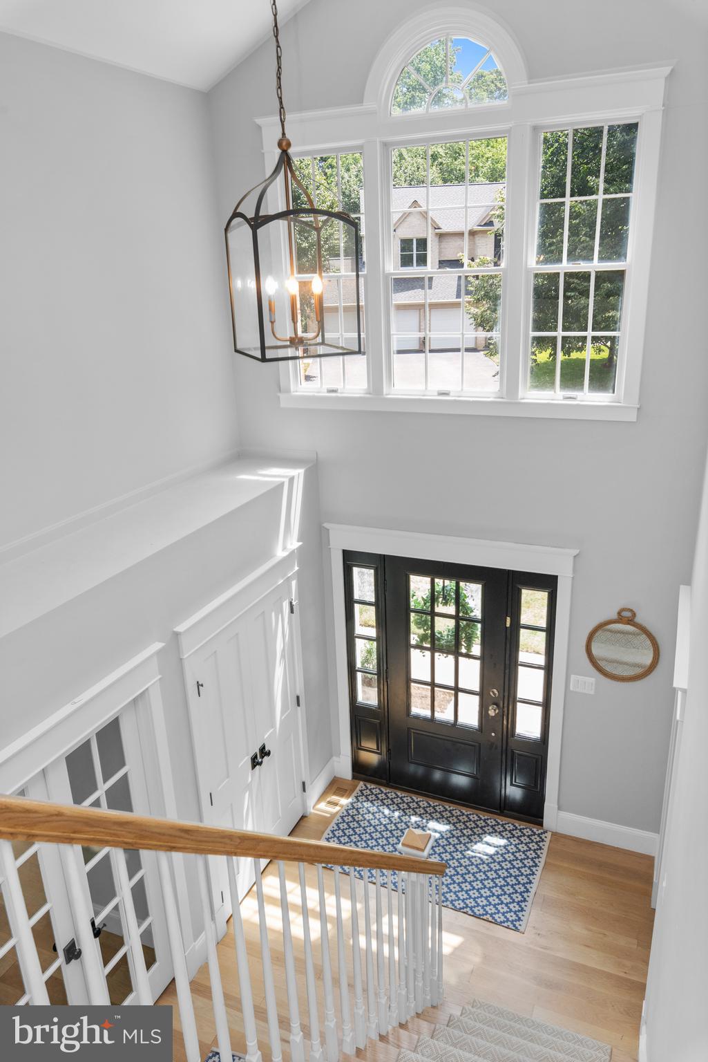
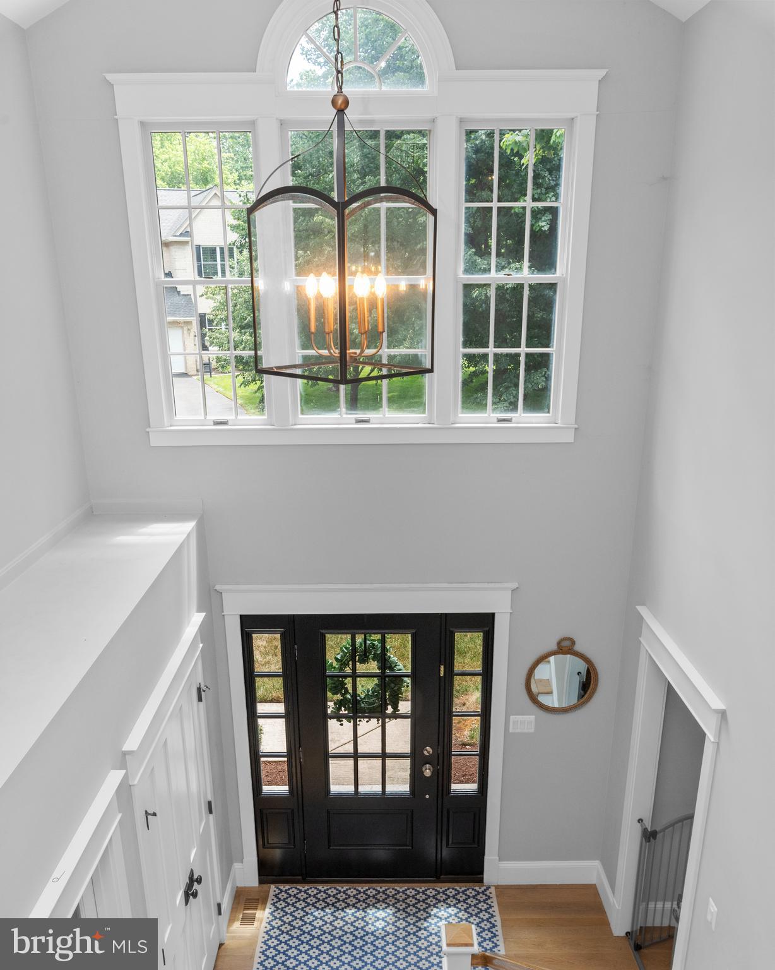
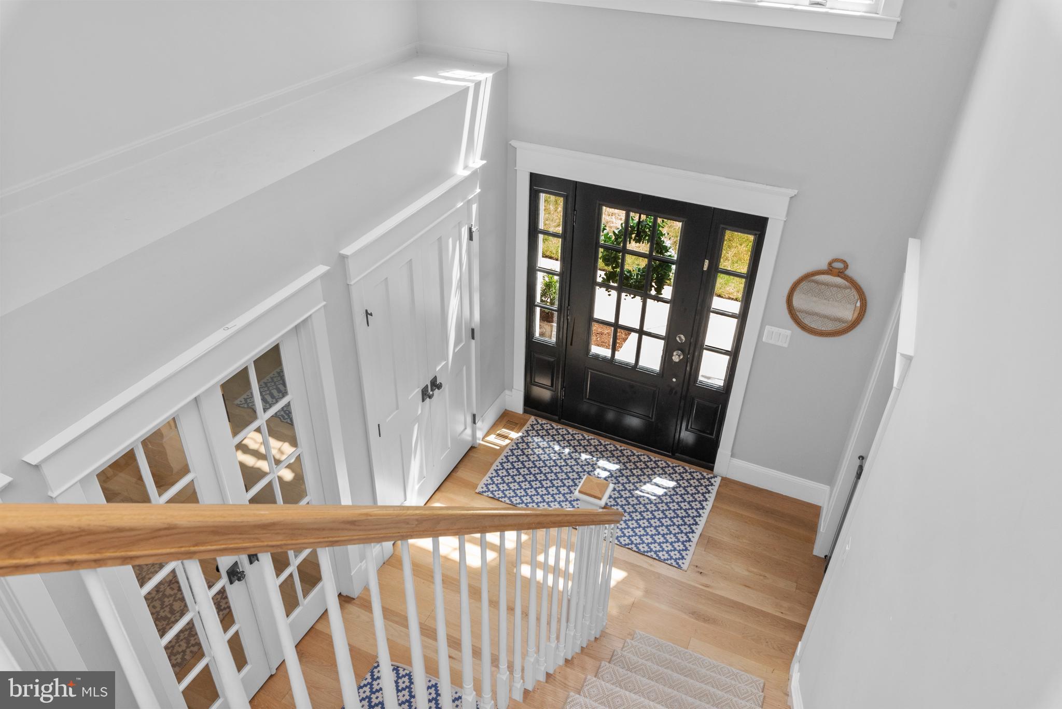
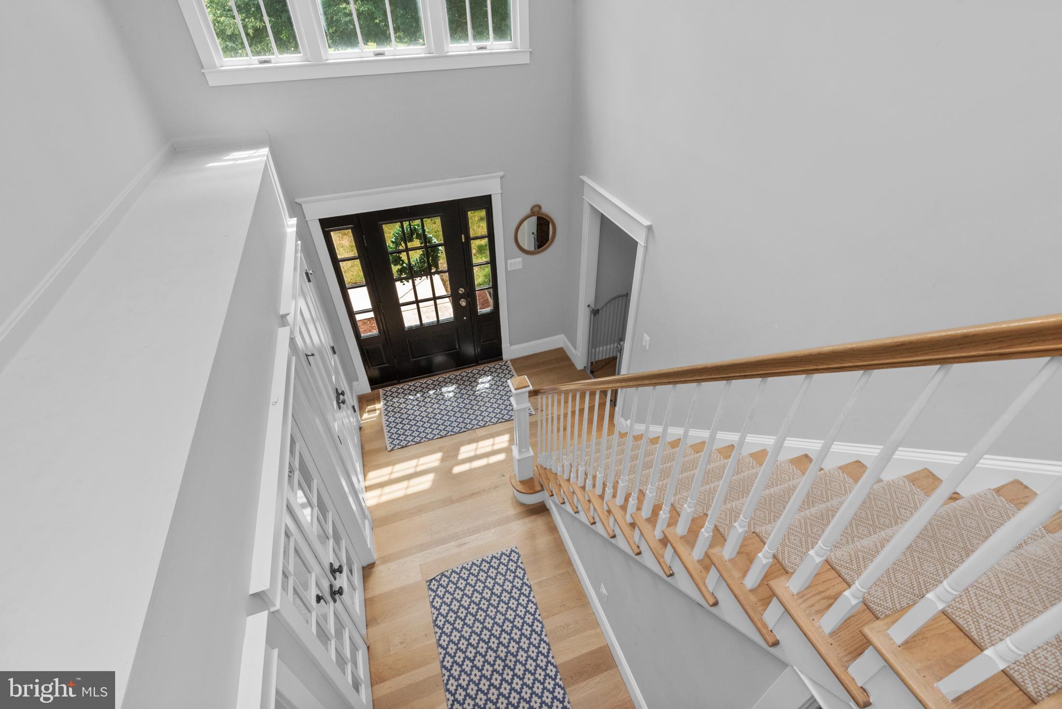
Upon entering the home, the main level showcases an open layout ideal for family gatherings and
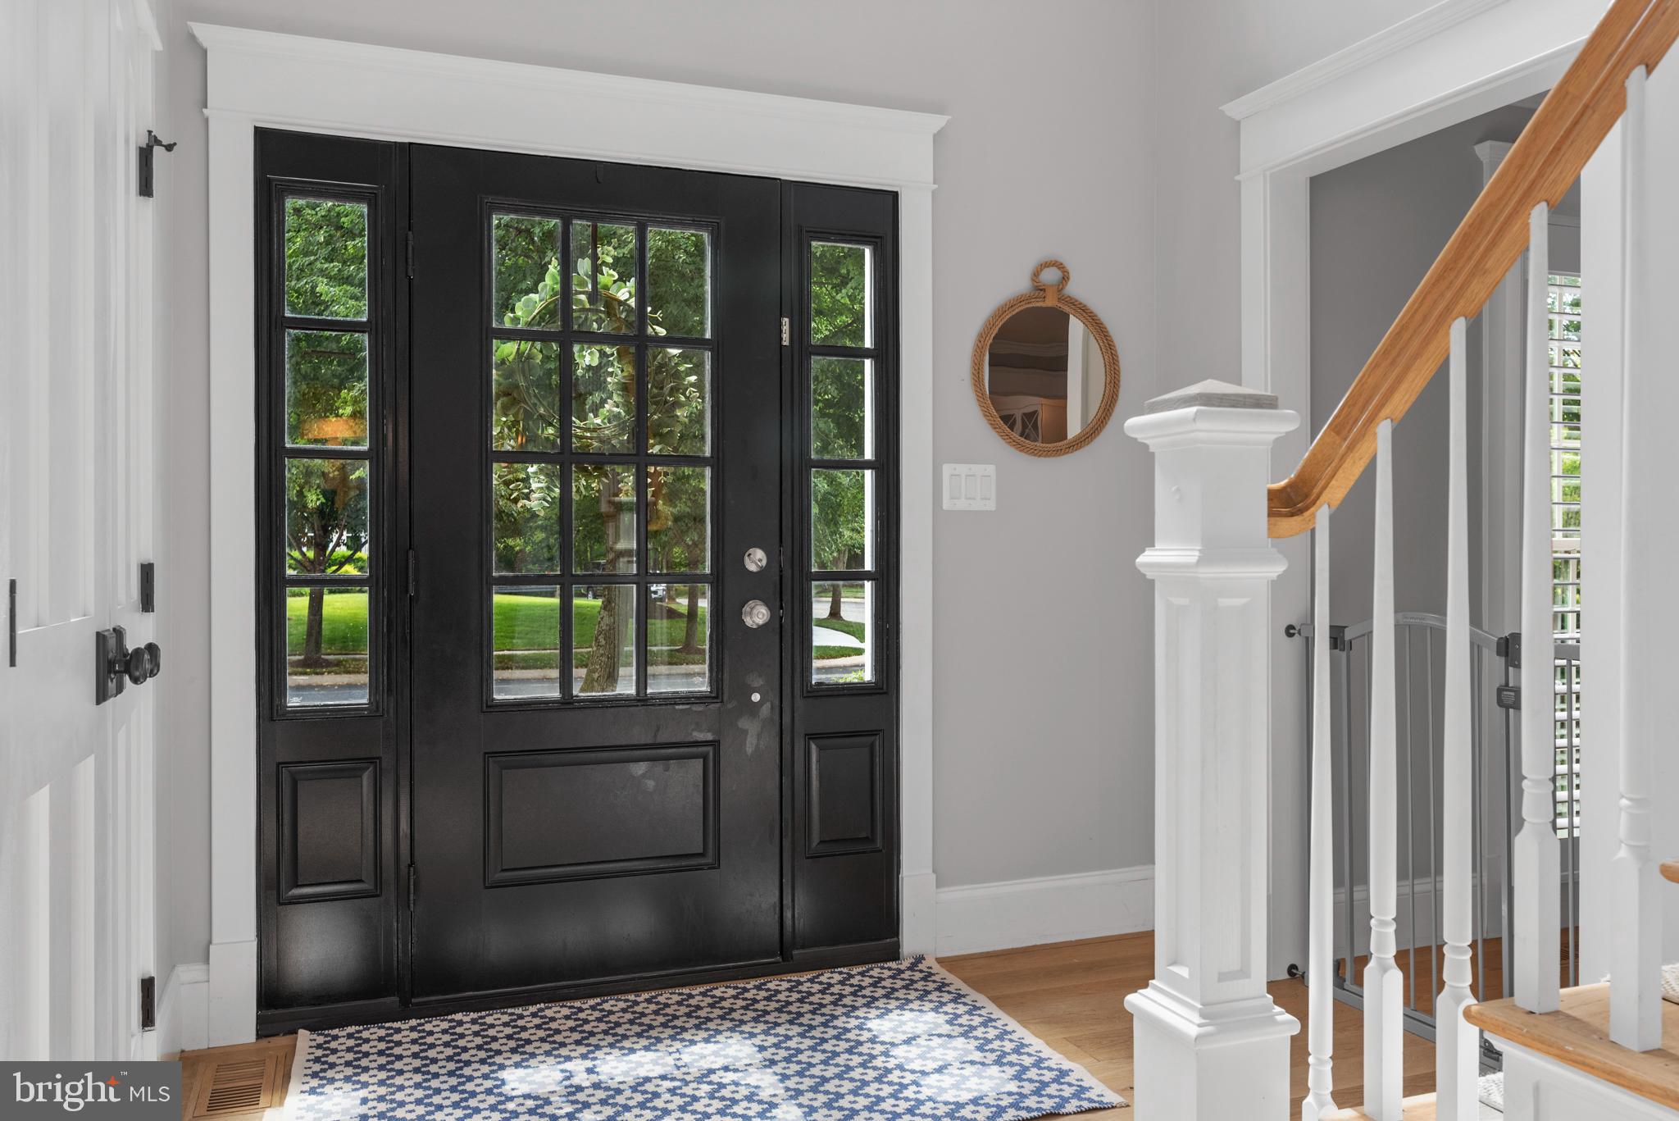
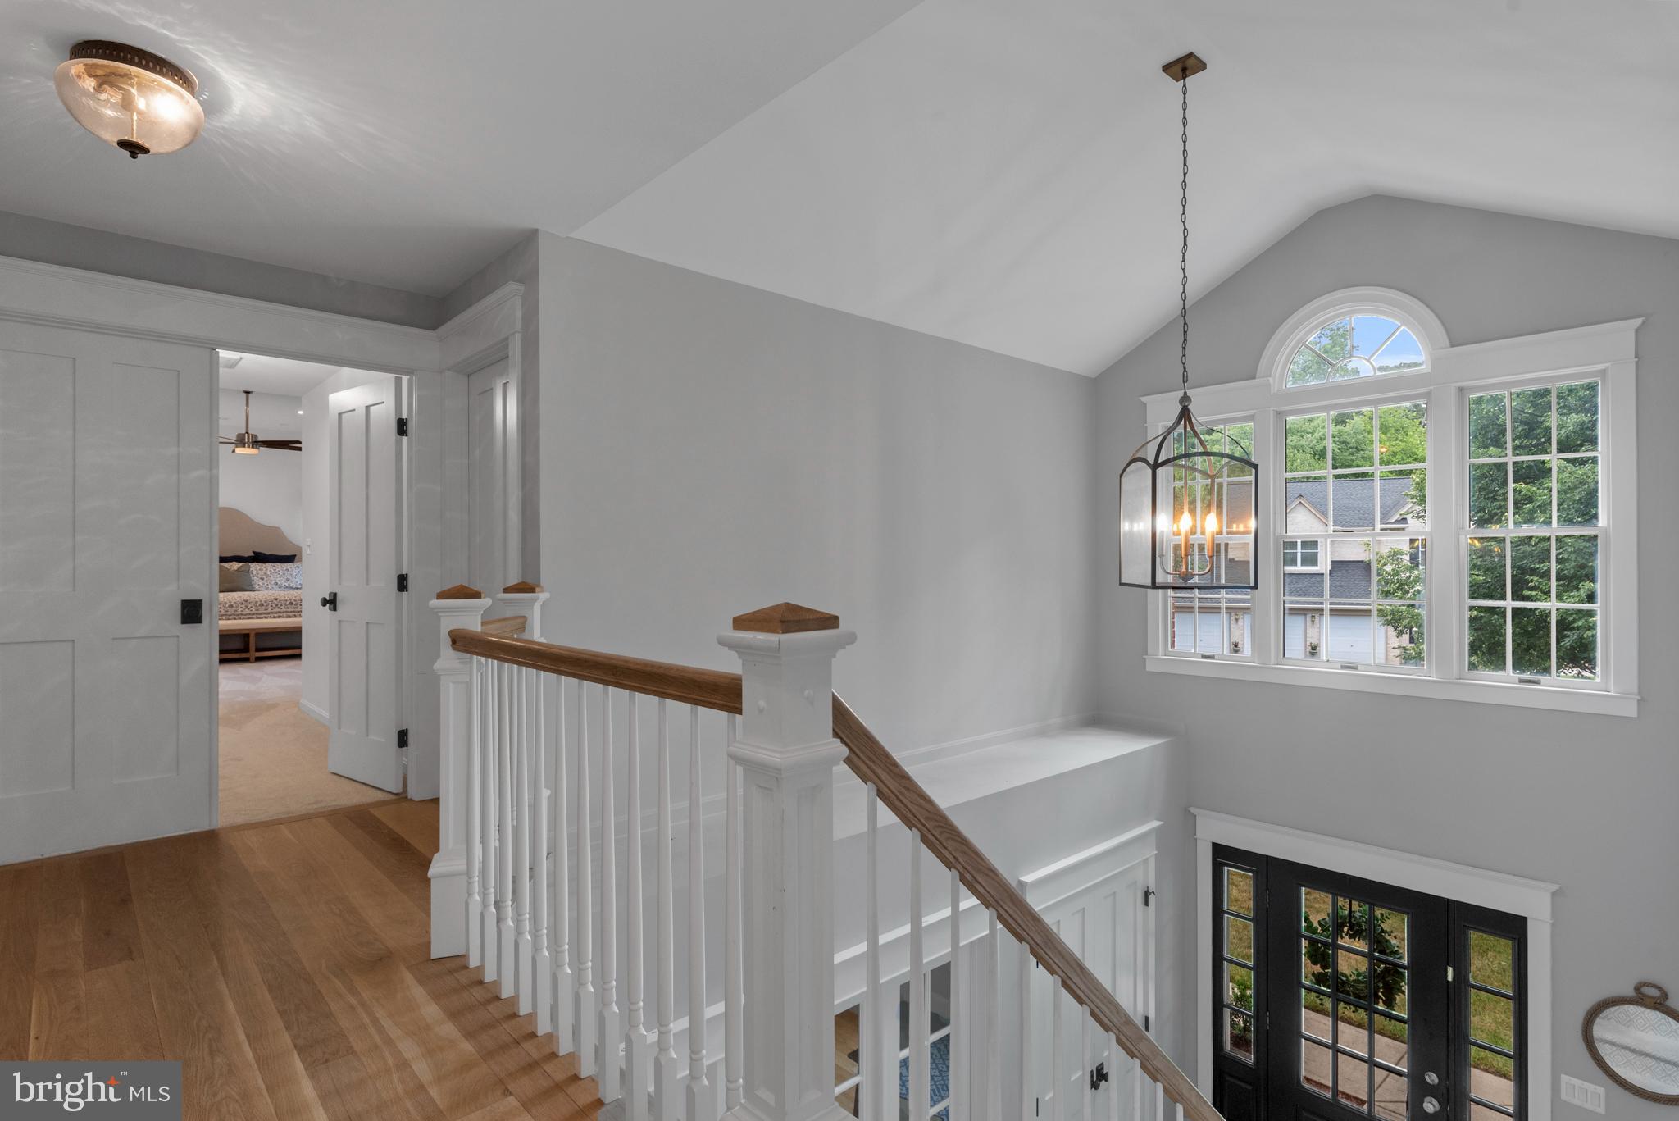
entertaining guests. An expansive two-story foyer adorned with custom lighting, hardwood
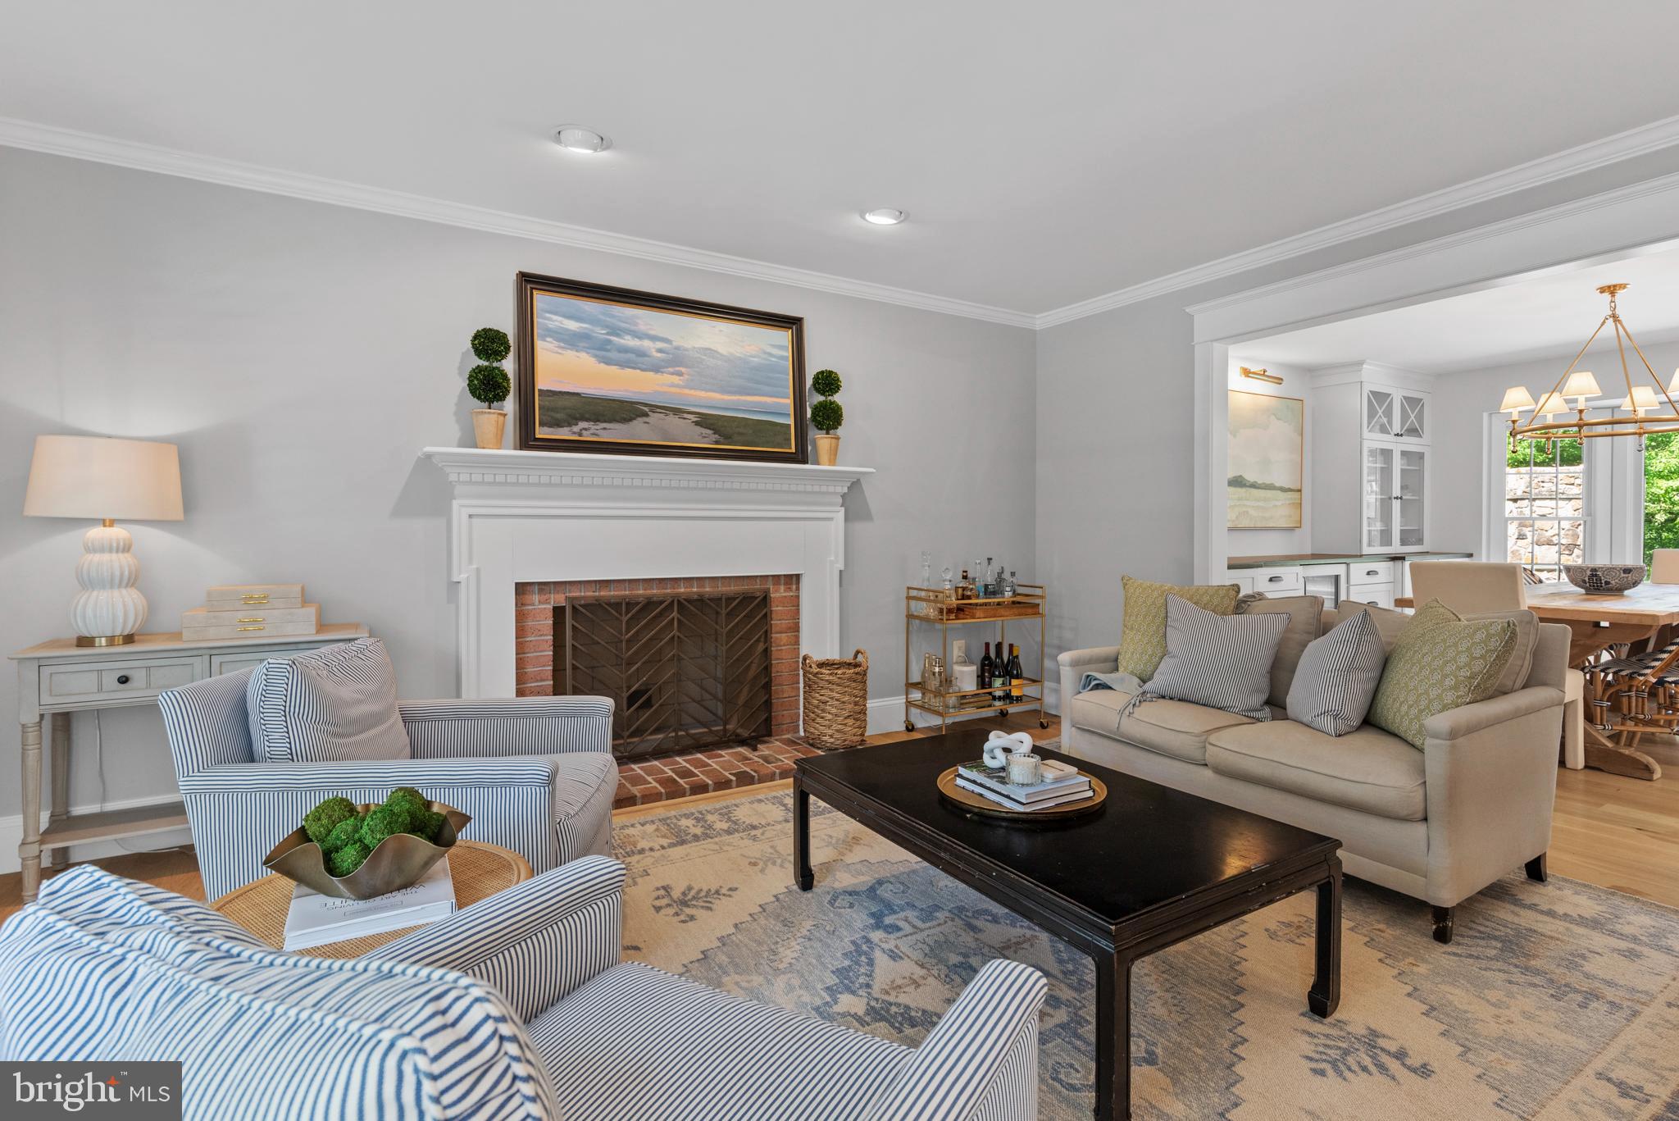
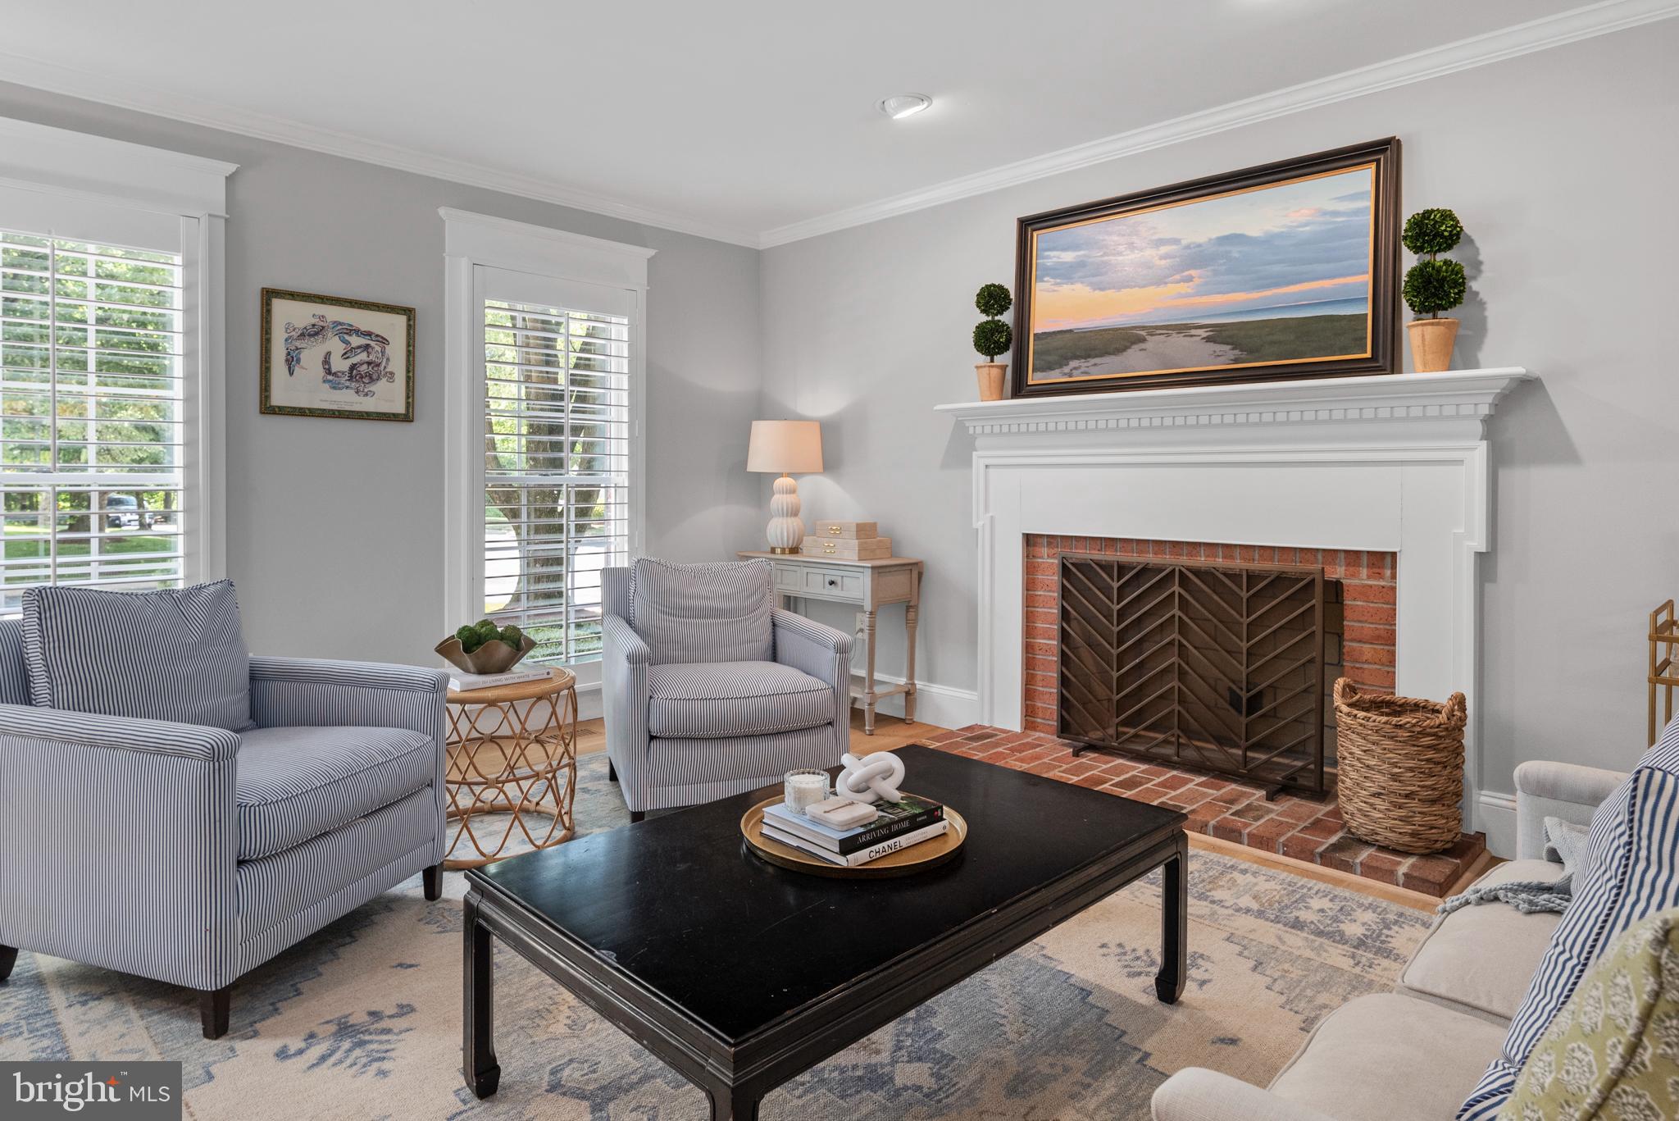
floors, a craftsman-style entry door, and high-end light fixtures. Off the foyer area, the living
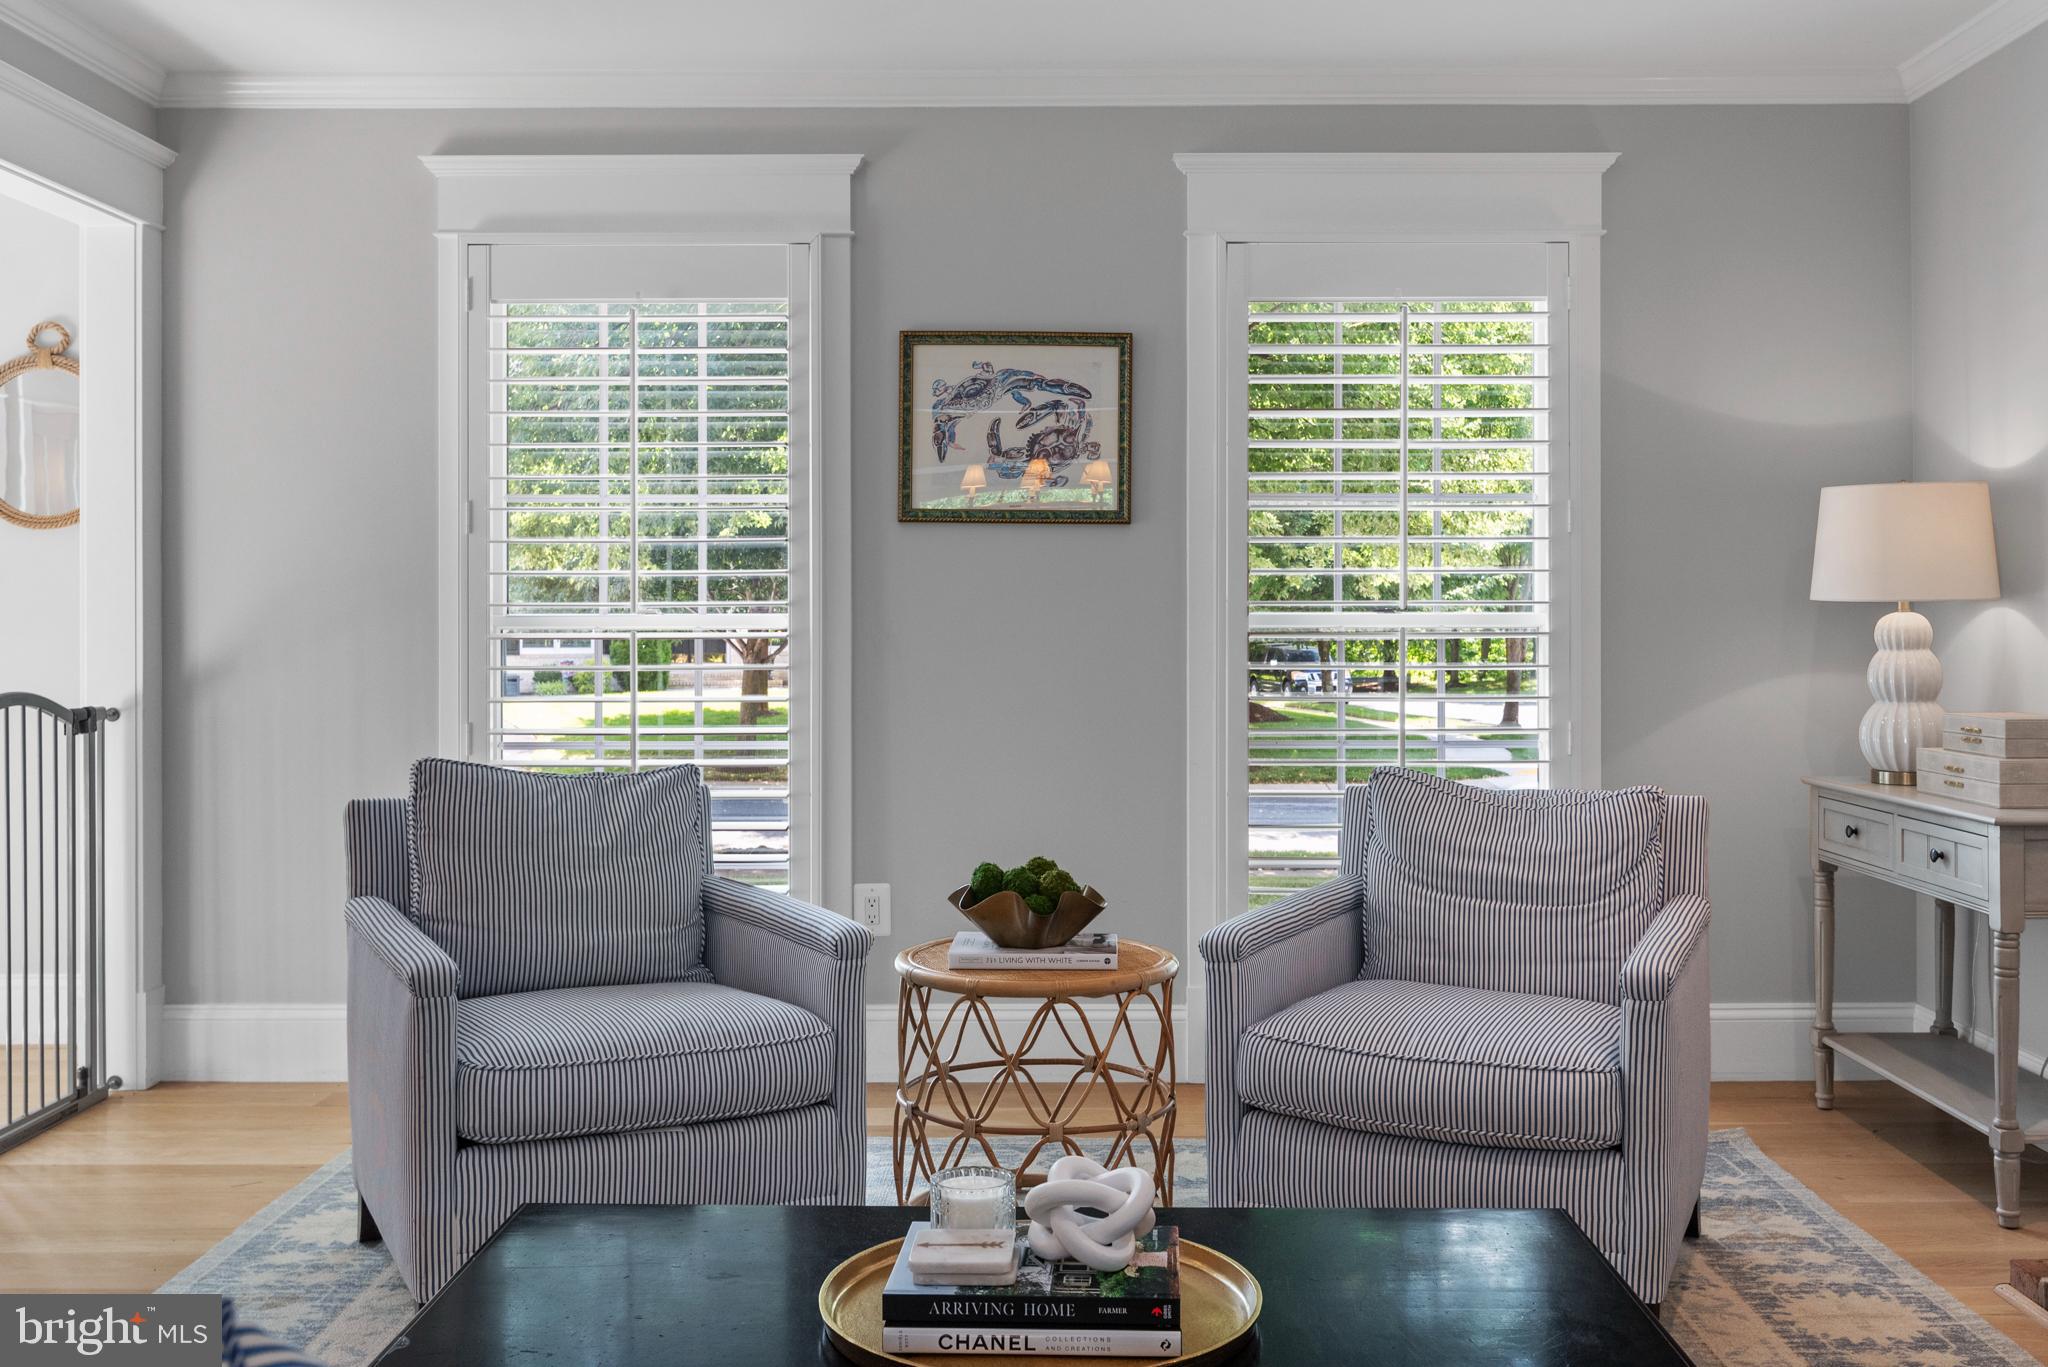
room features one of two wood-burning fireplaces, plantation shutters, and recessed lighting.
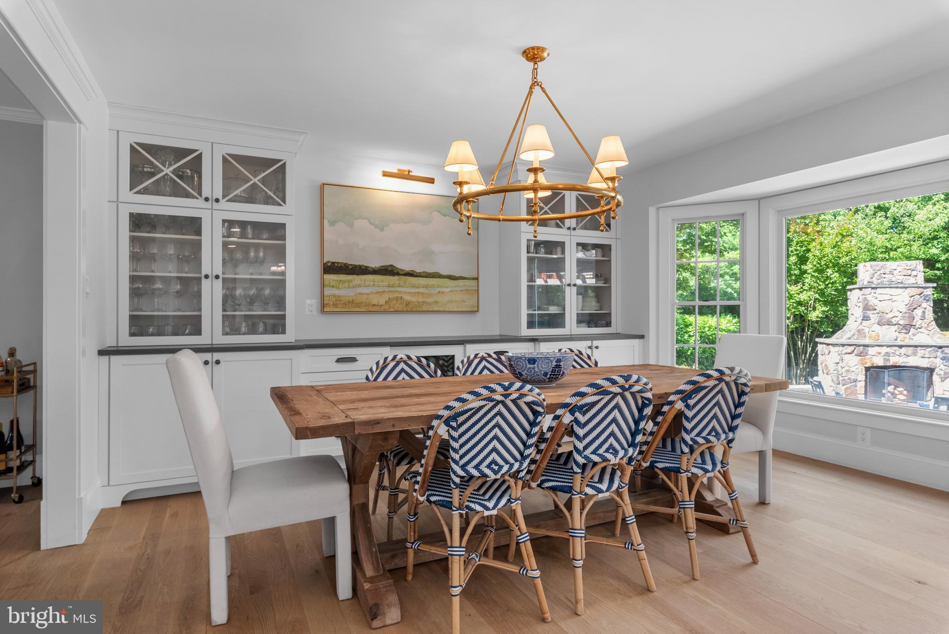
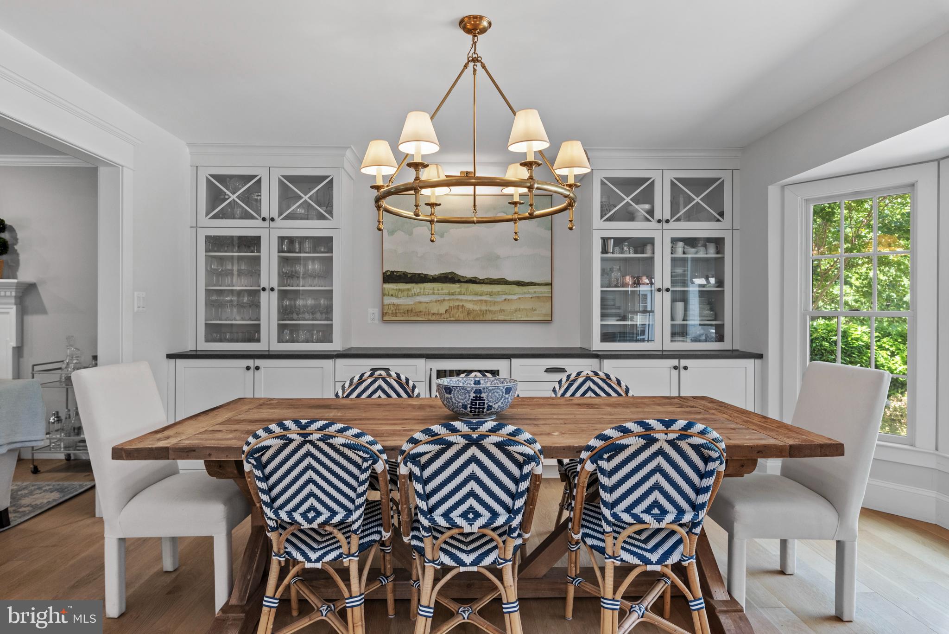
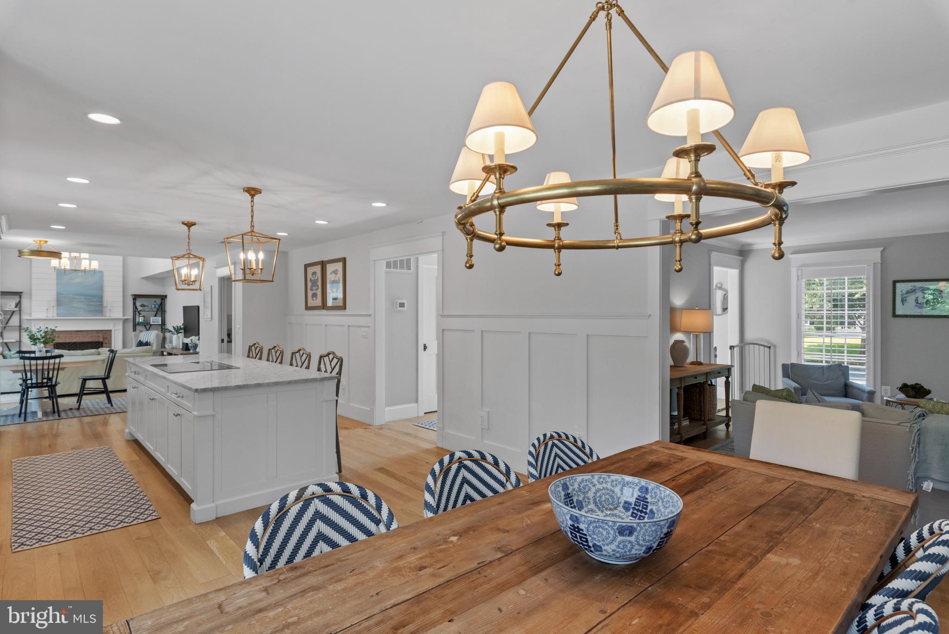
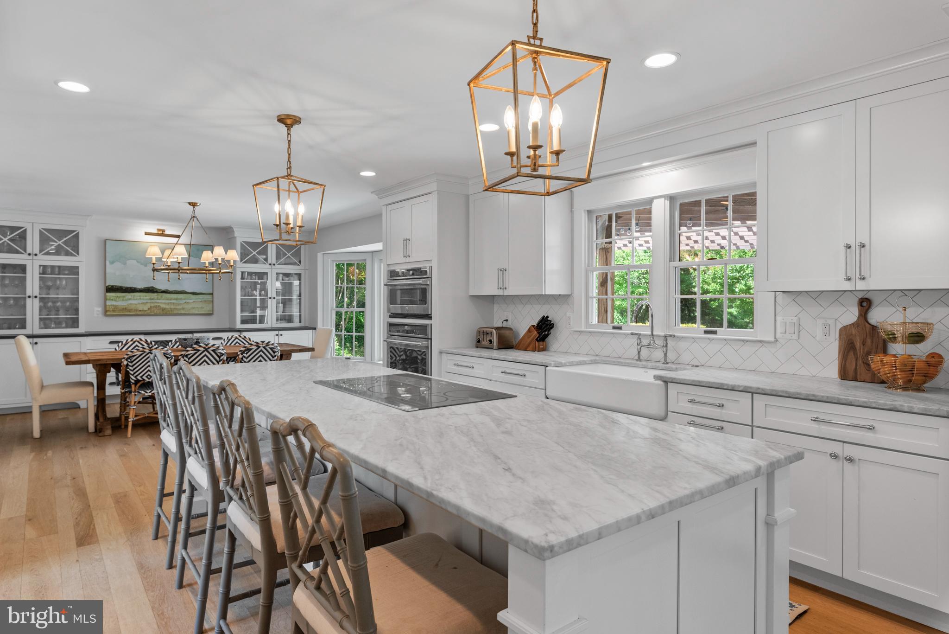
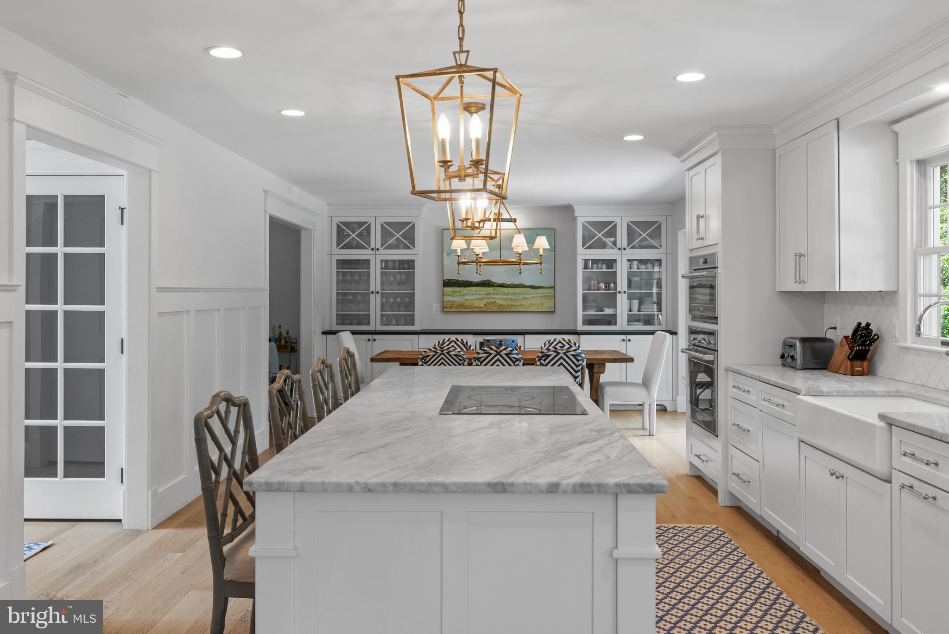
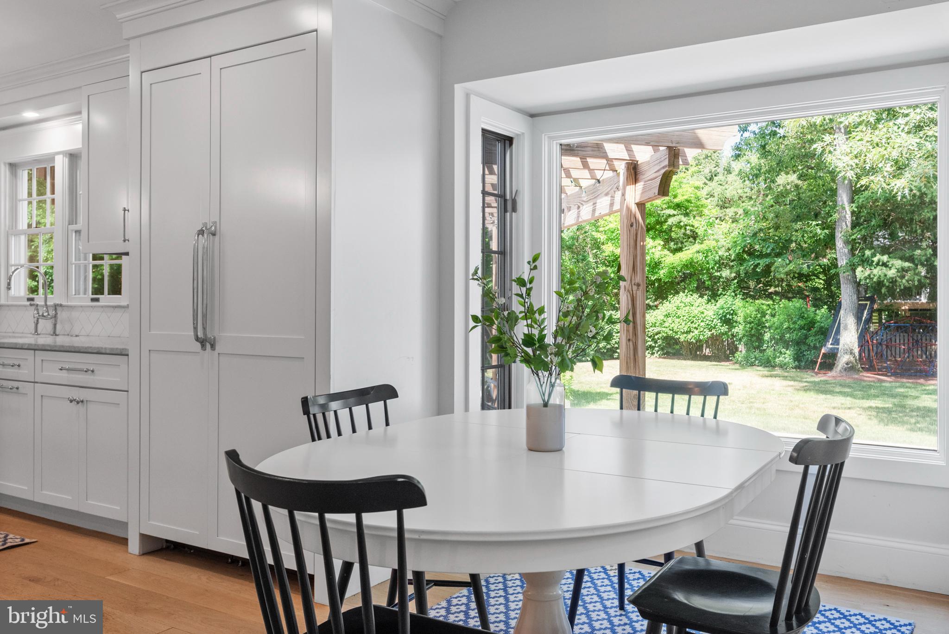
The dining area has a custom built-in buffet, paneled wine and beverage refrigerator, and a
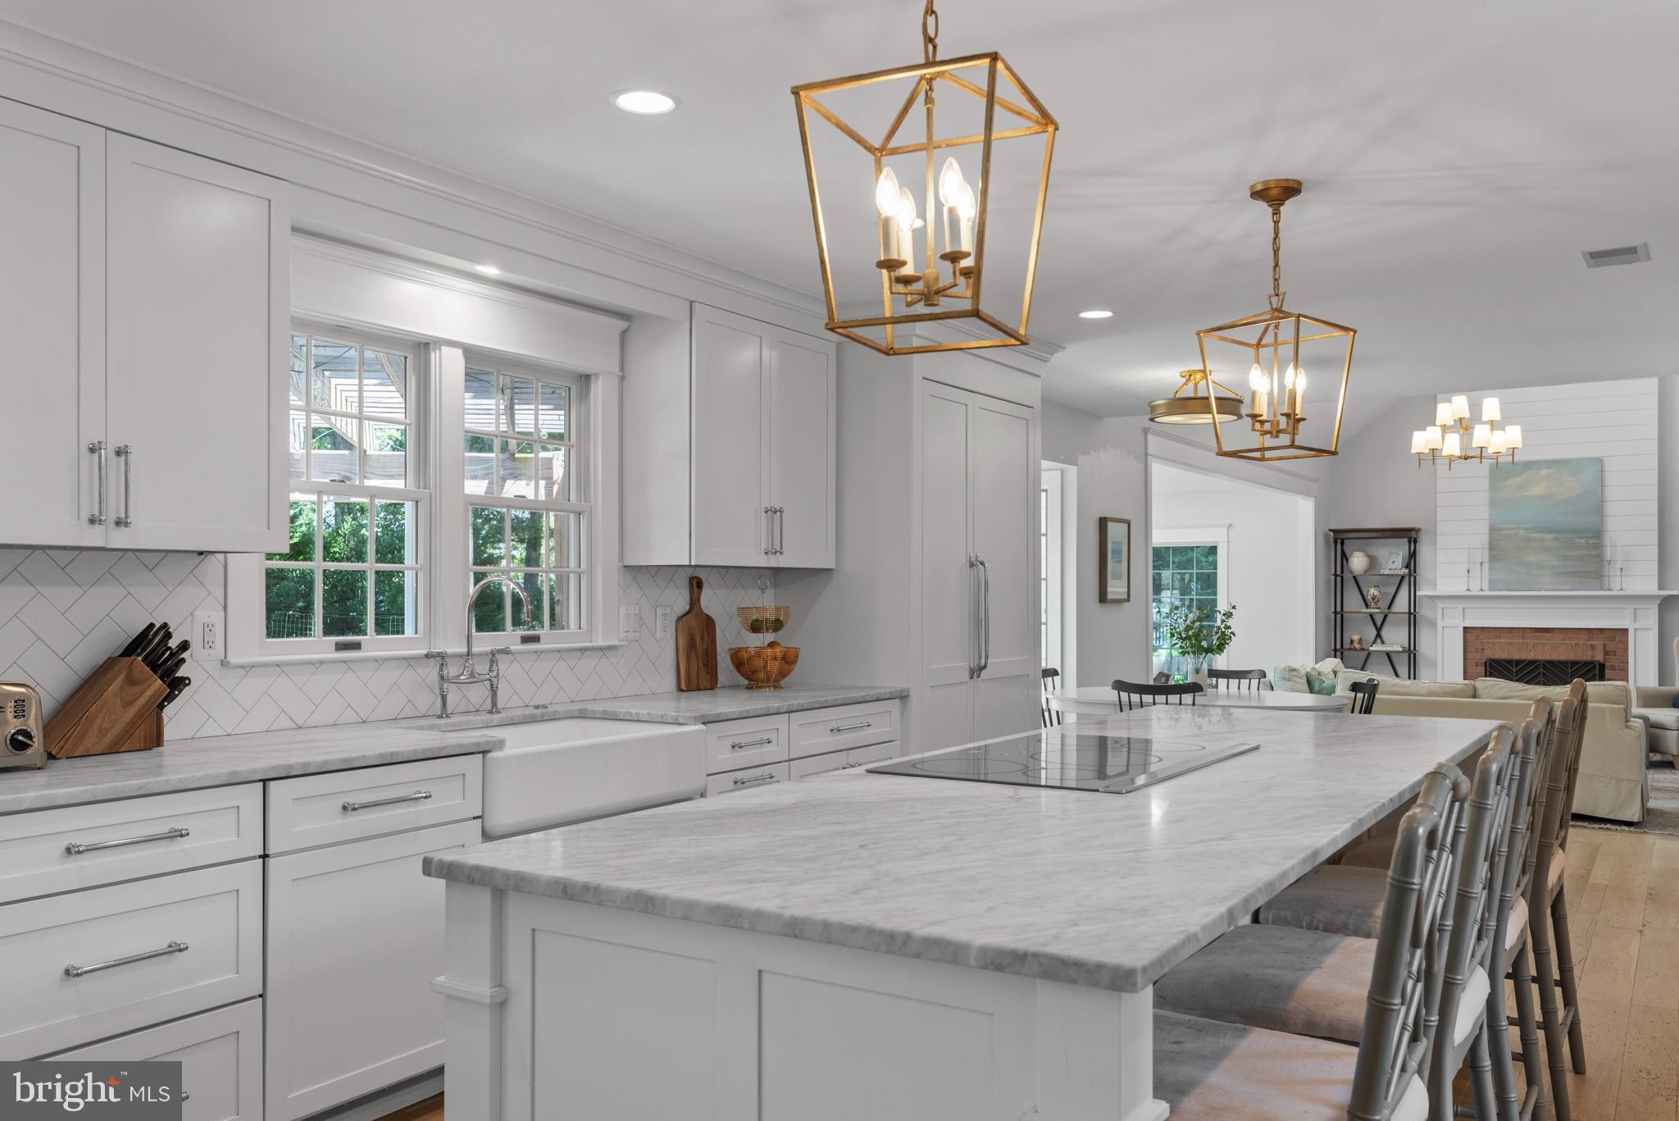
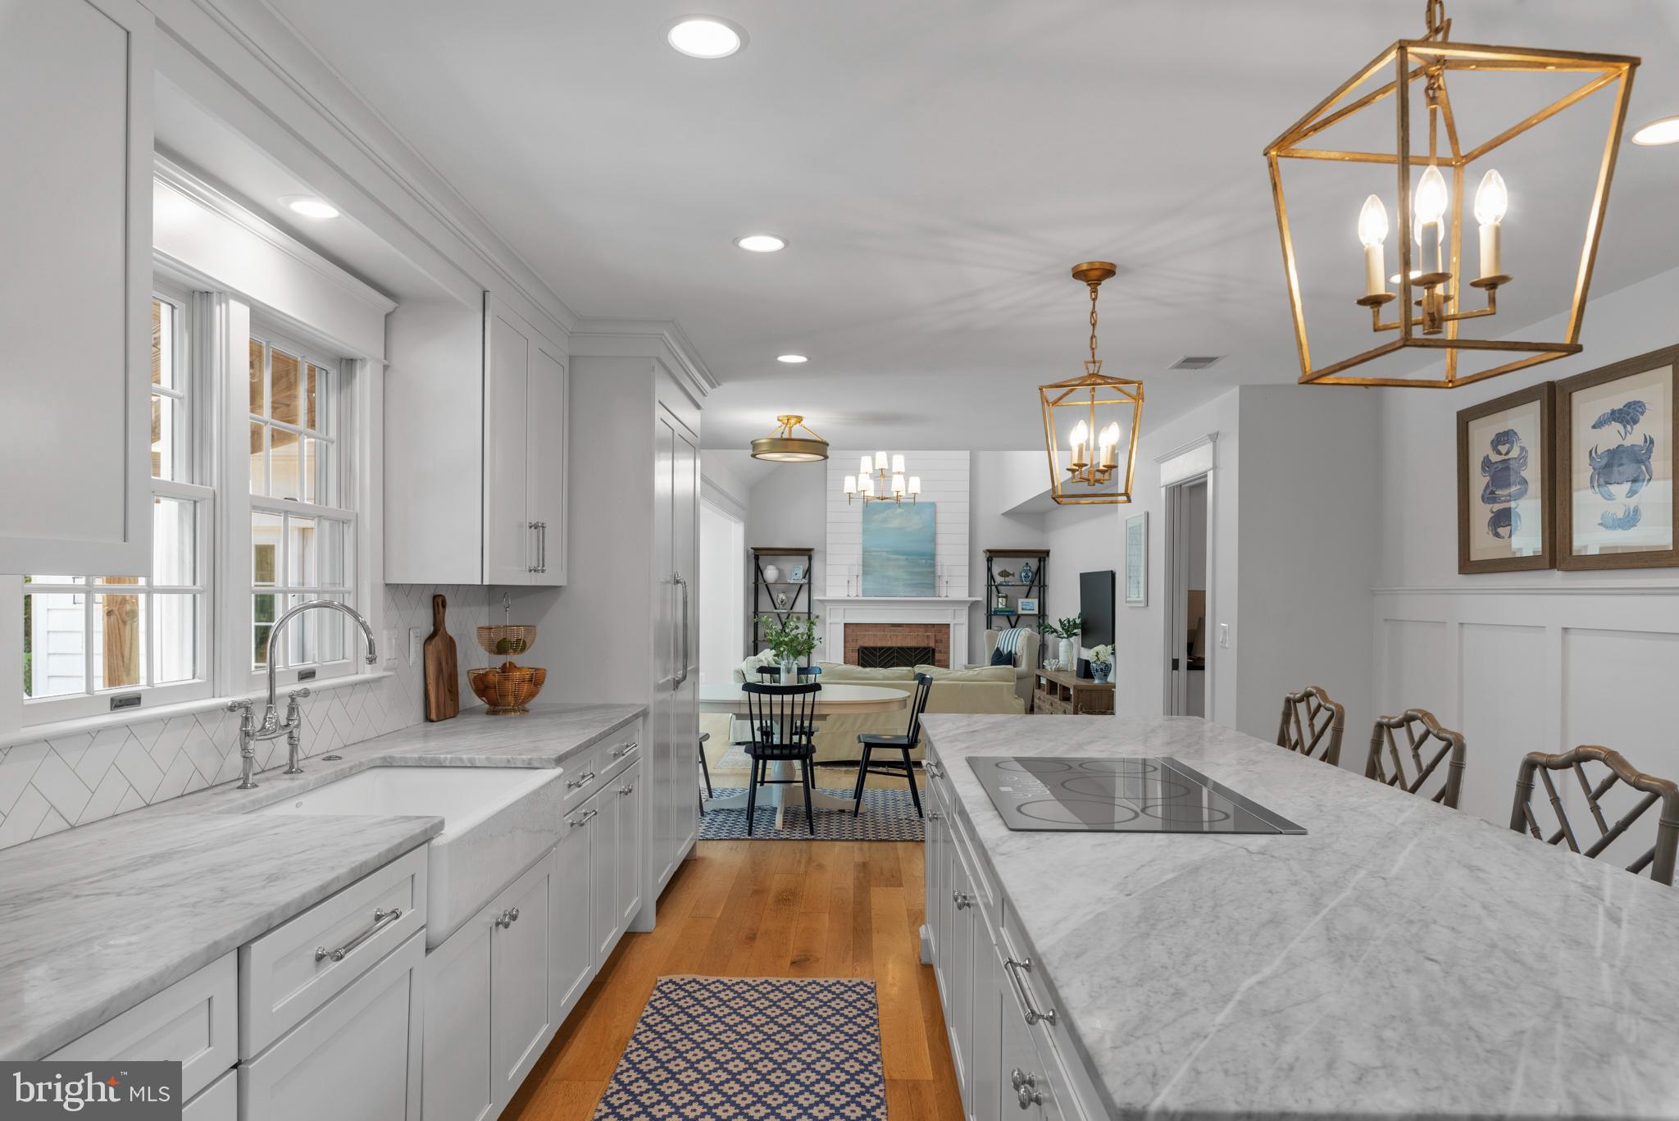
leathered-finished, black granite countertop. A large gourmet kitchen island serves as the family
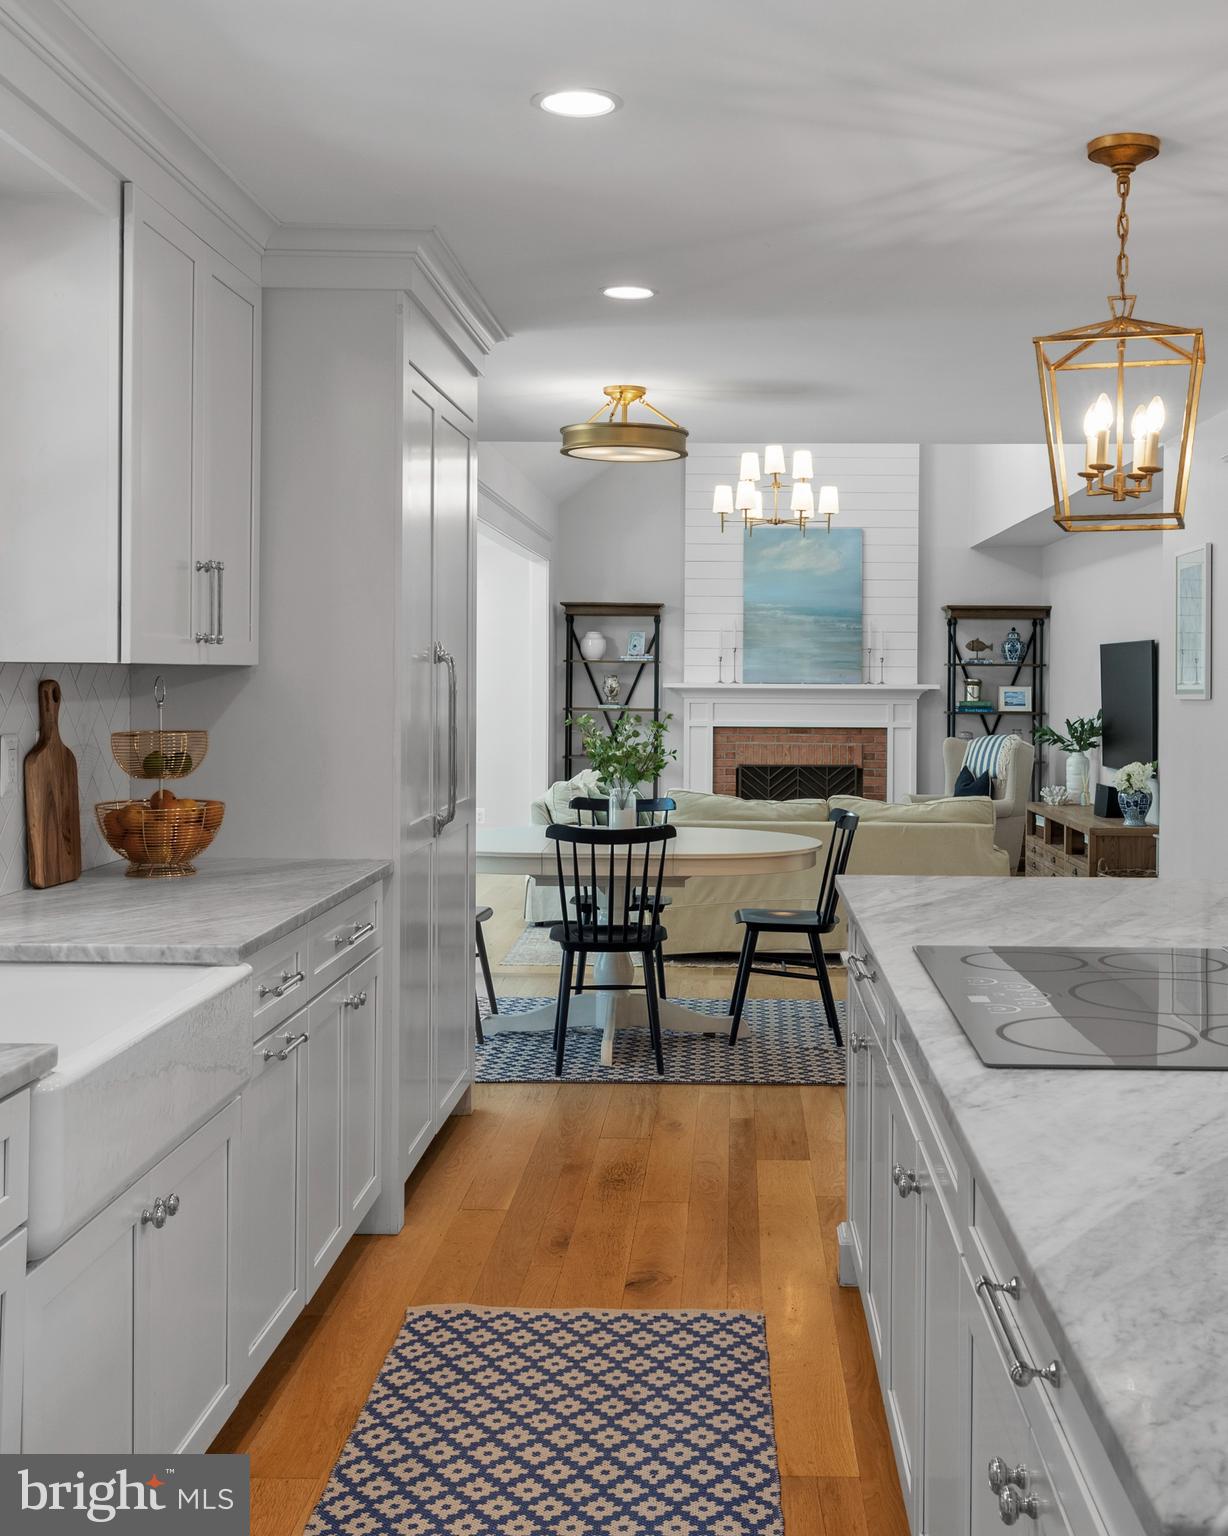
gathering space. Additional updates in the kitchen include a farmhouse sink, Carrara marble
countertops, white shaker cabinets, professional-grade GE Cafe and Thermador appliances, and
an oversized, paneled refrigerator and freezer.
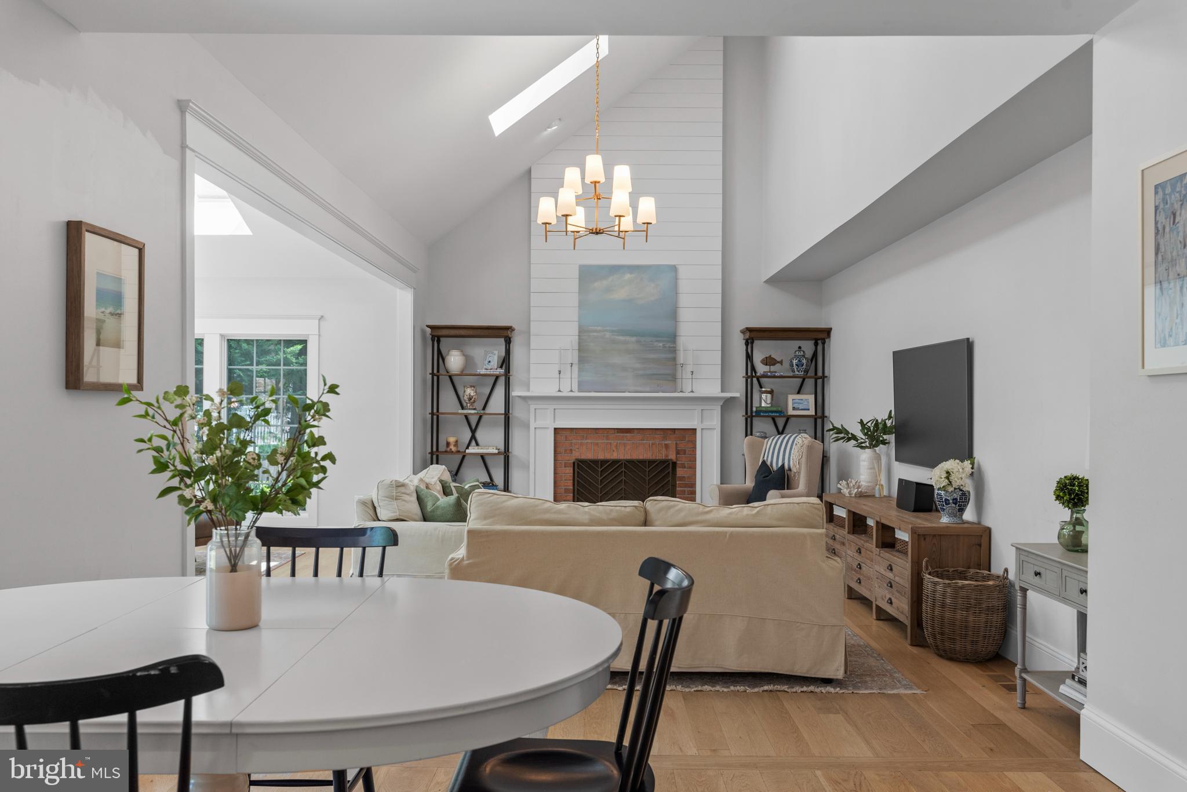
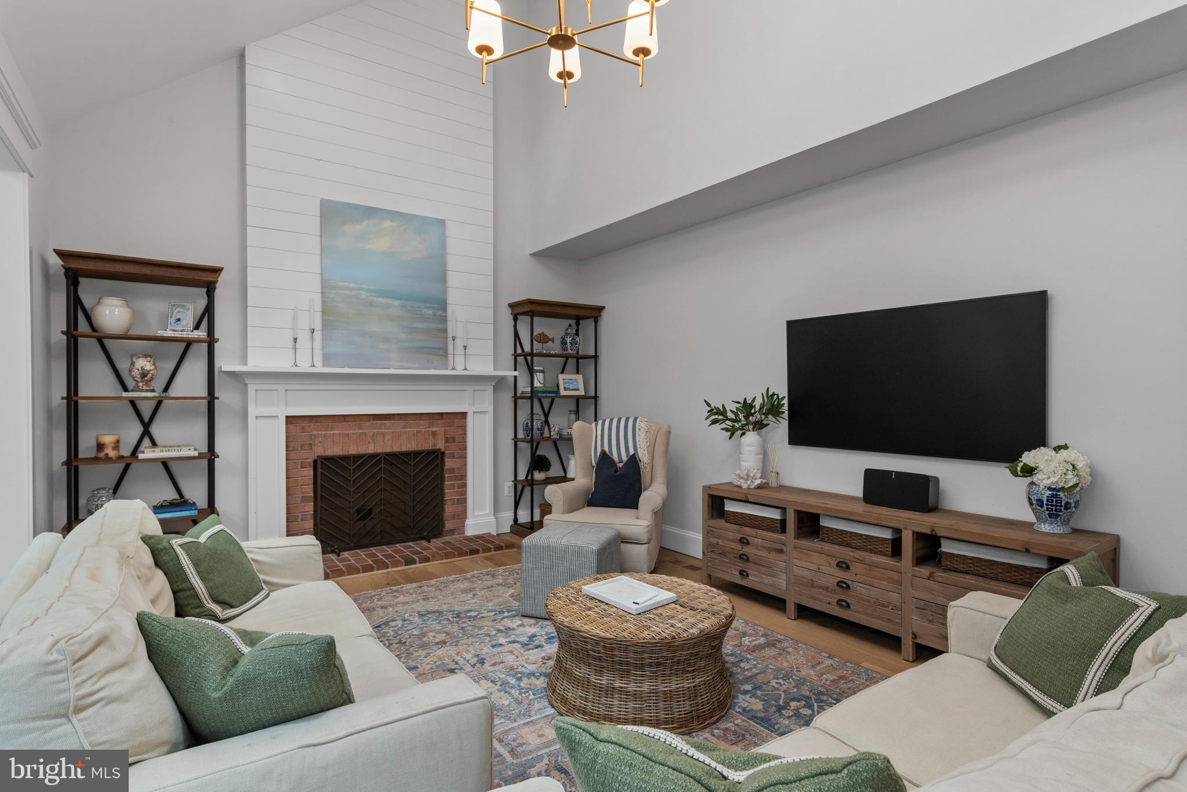
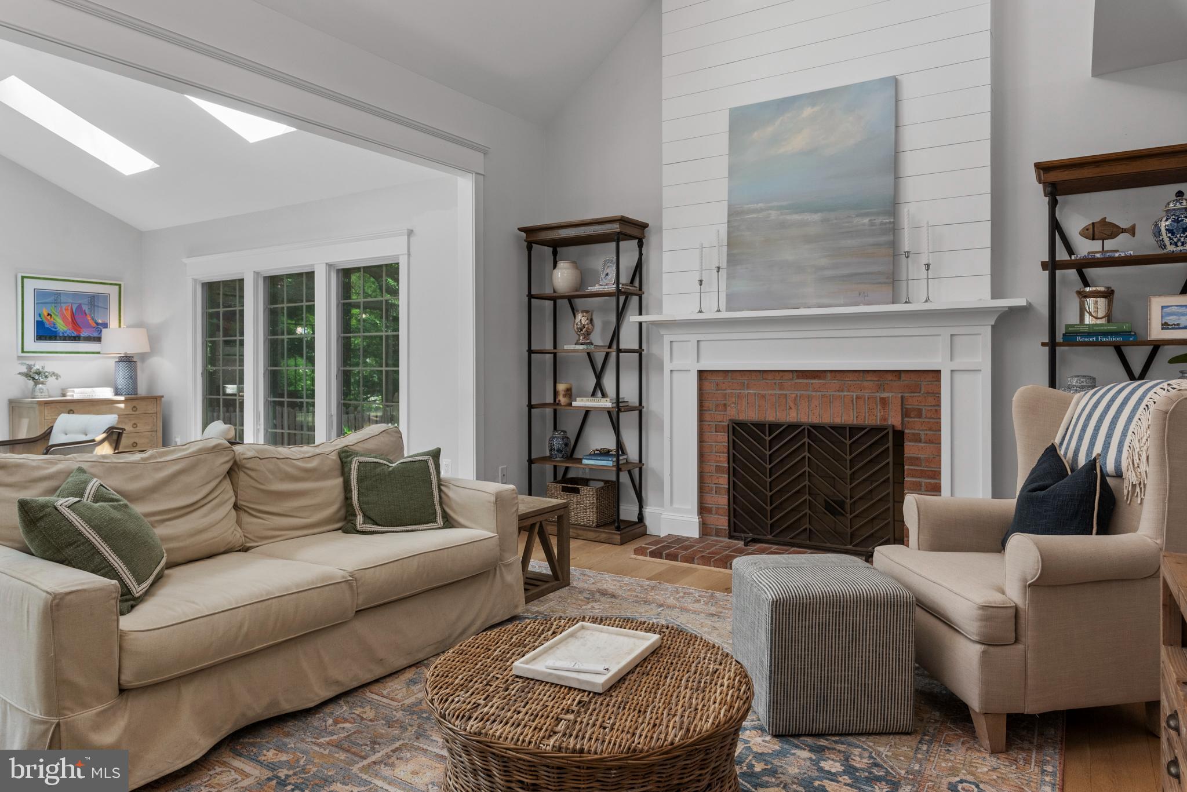
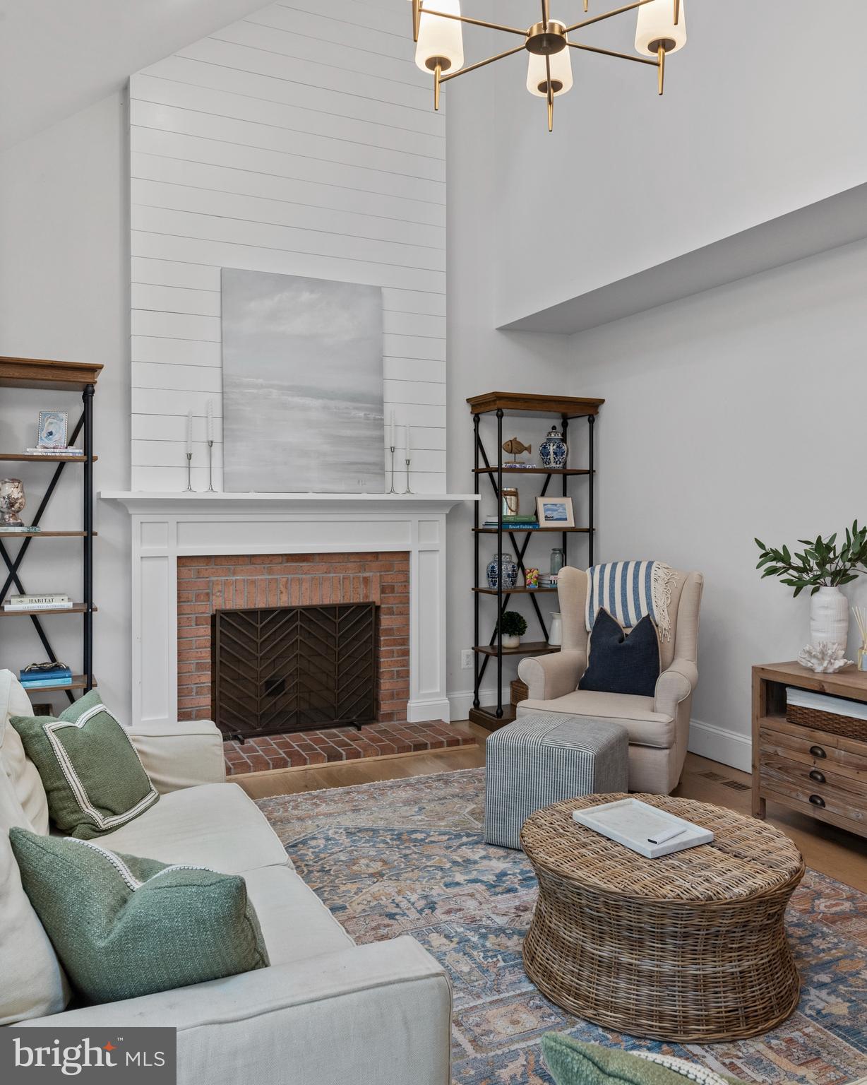
The kitchen opens to an expanded family room with cathedral ceilings and a beautiful shiplap
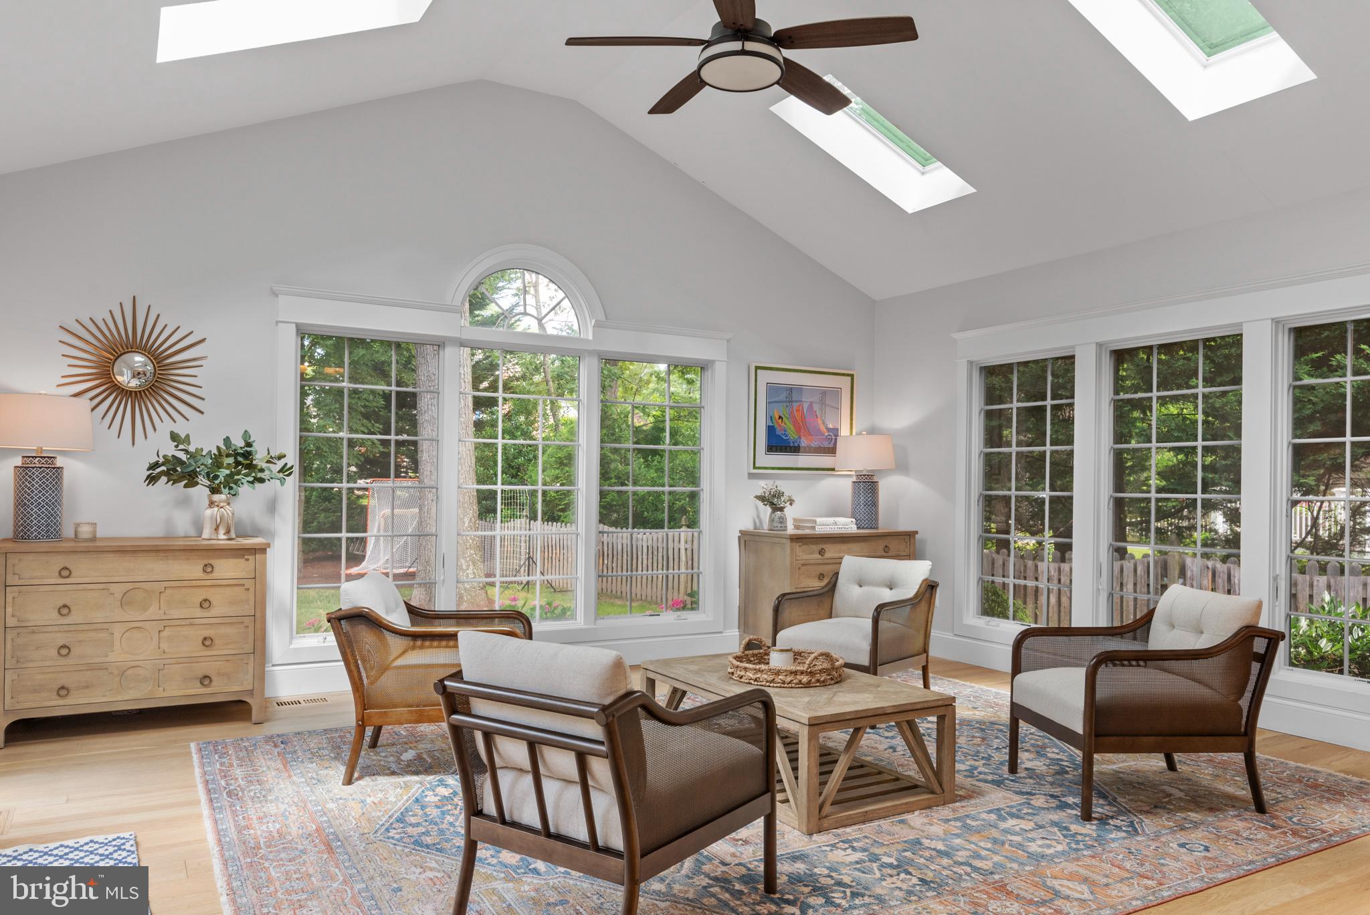
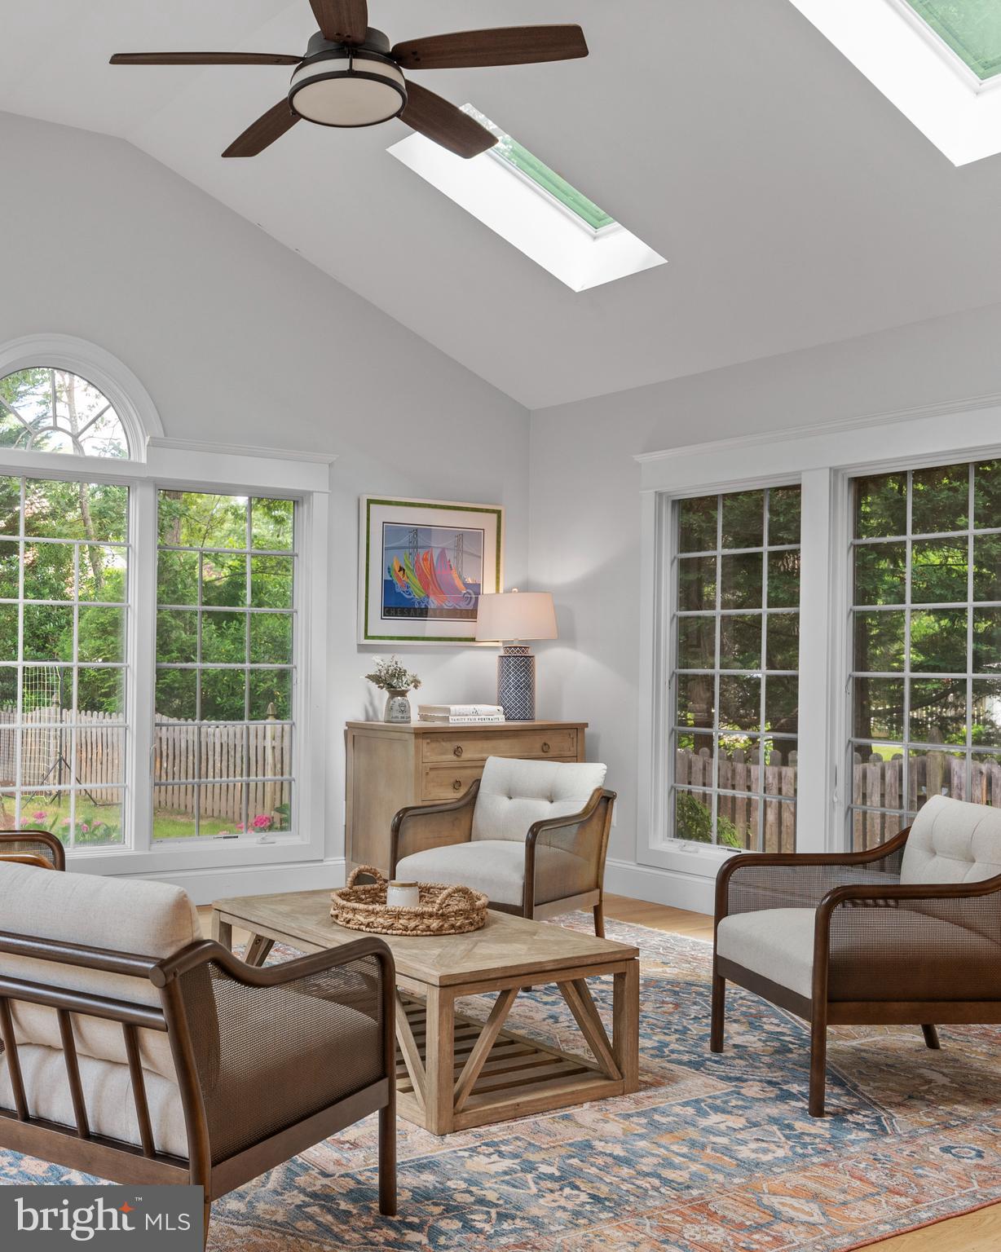
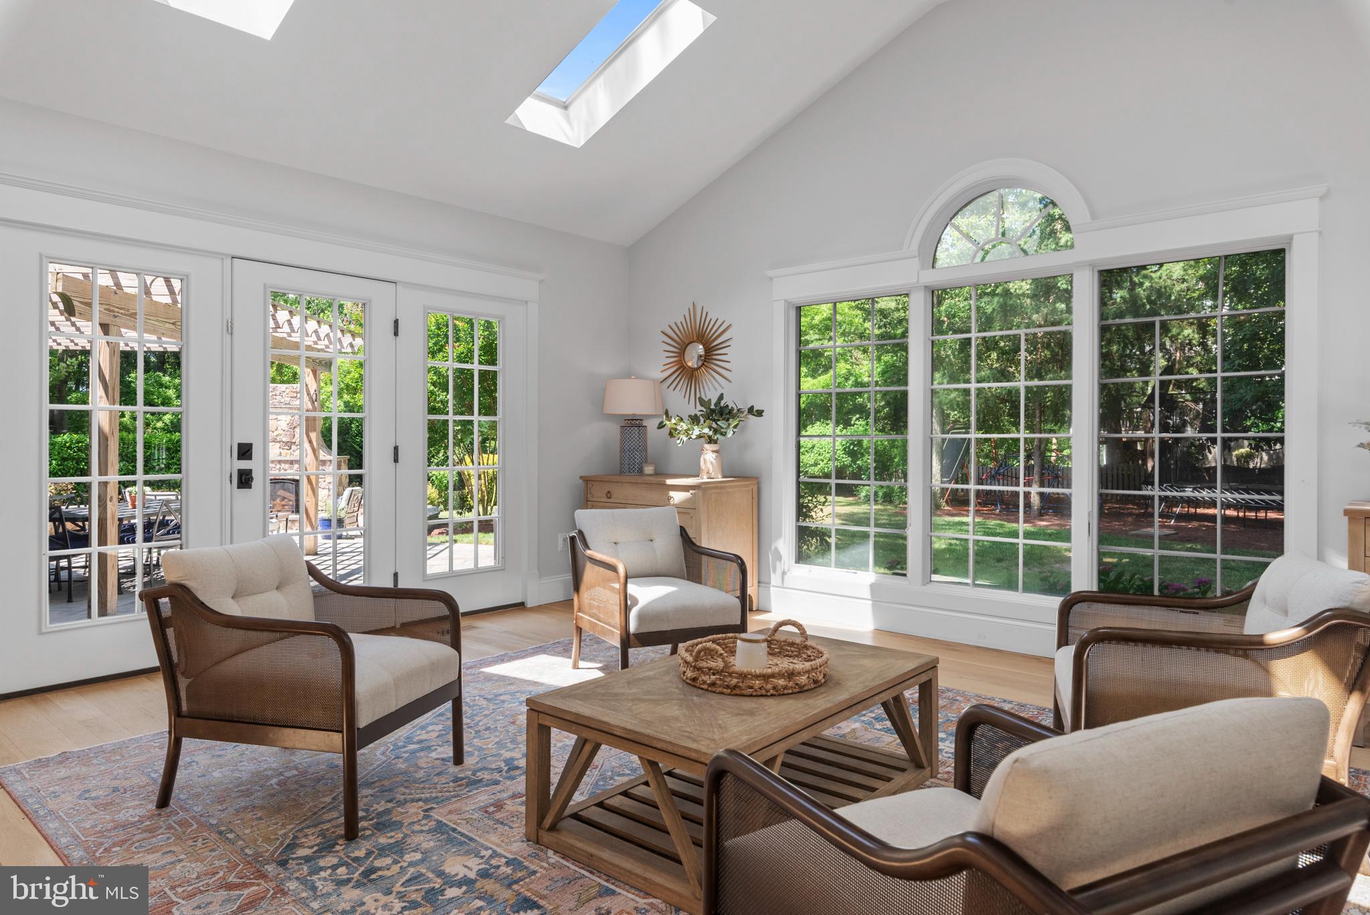
fireplace. Adjacent to the family room, the sunroom features picture windows with expansive
views of the beautifully landscaped backyard and outdoor entertainment. Continuing on the
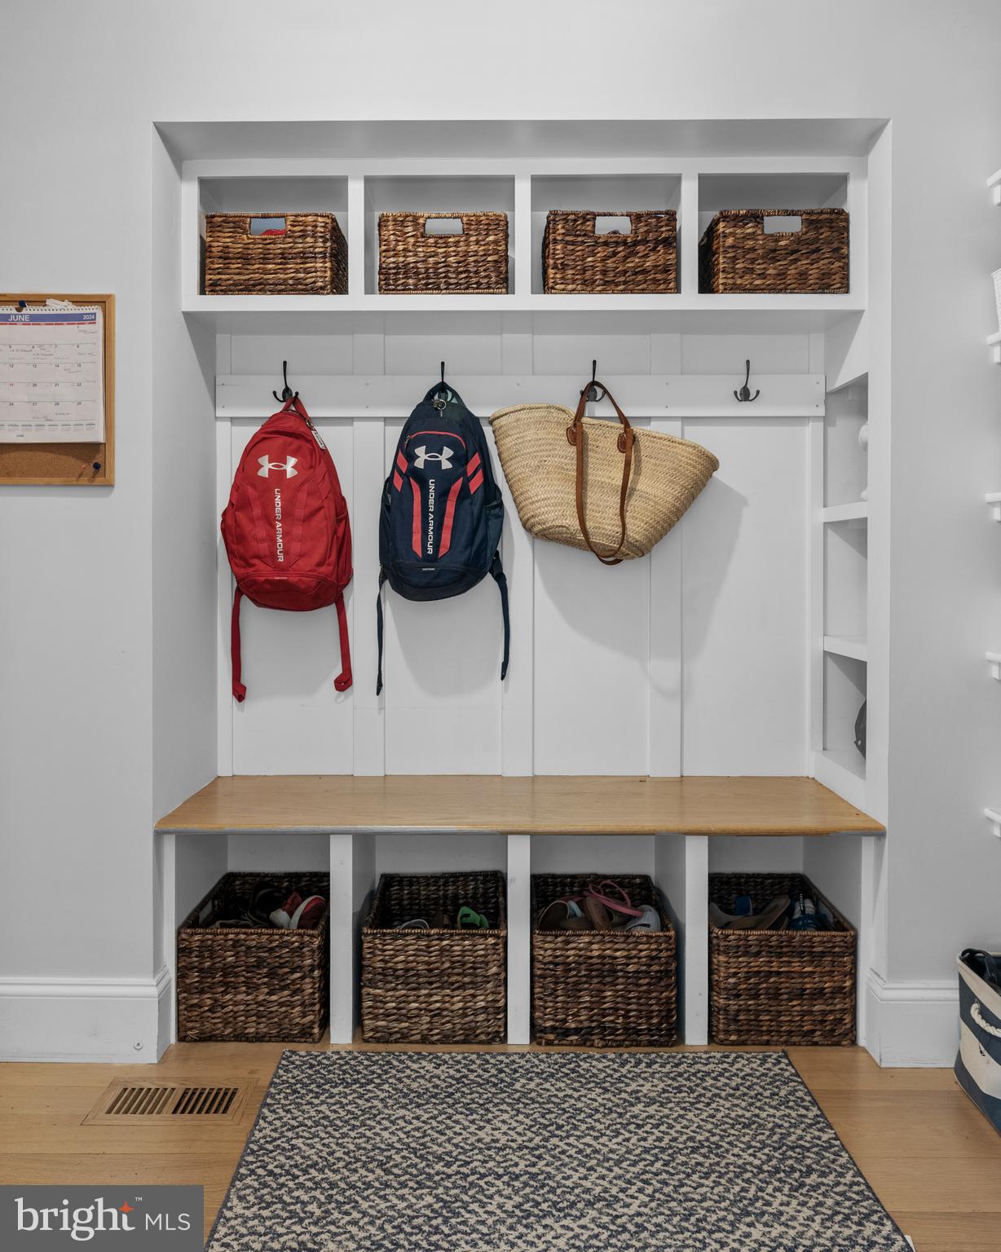
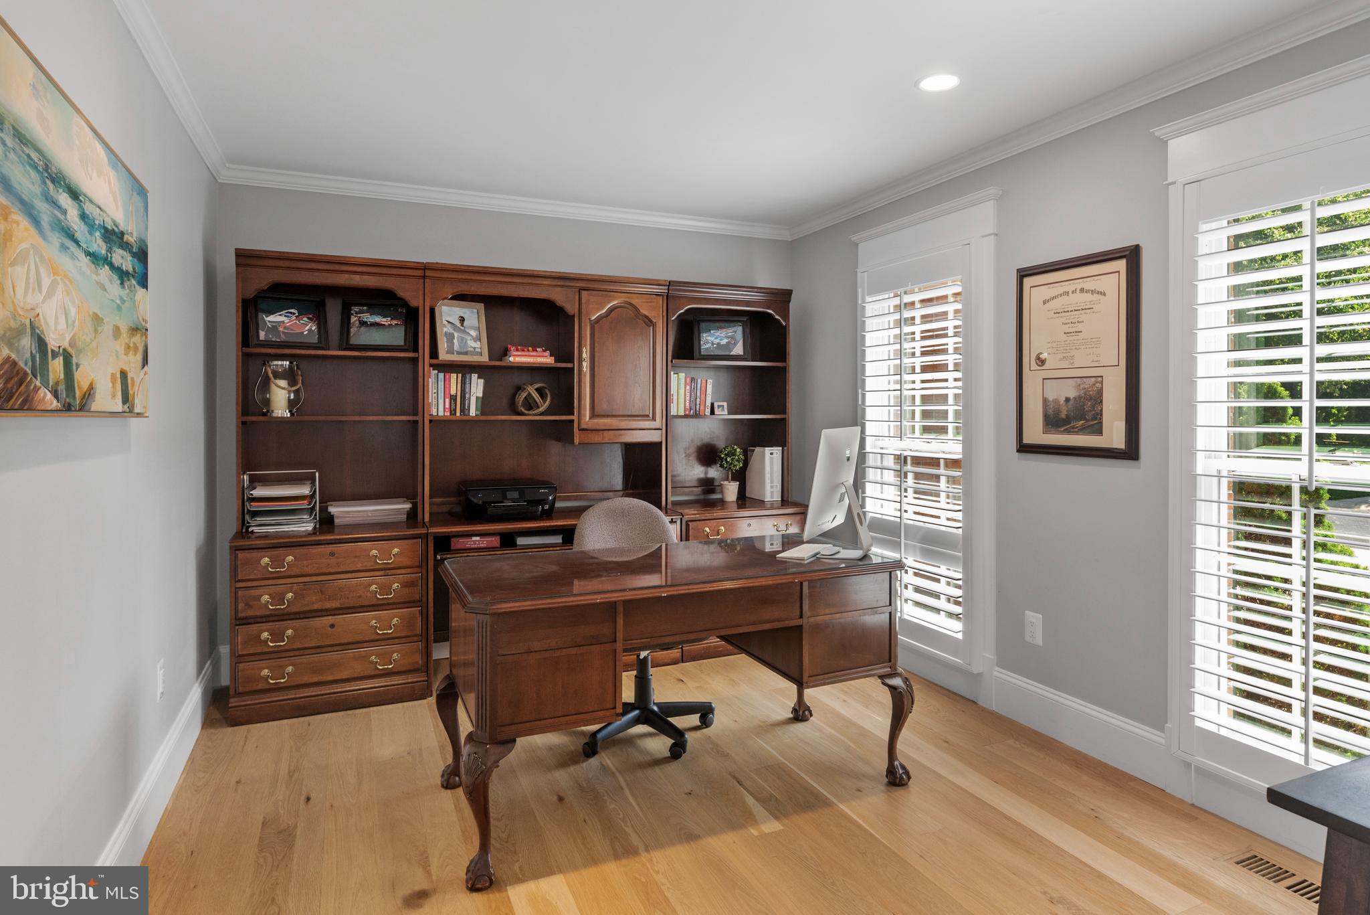
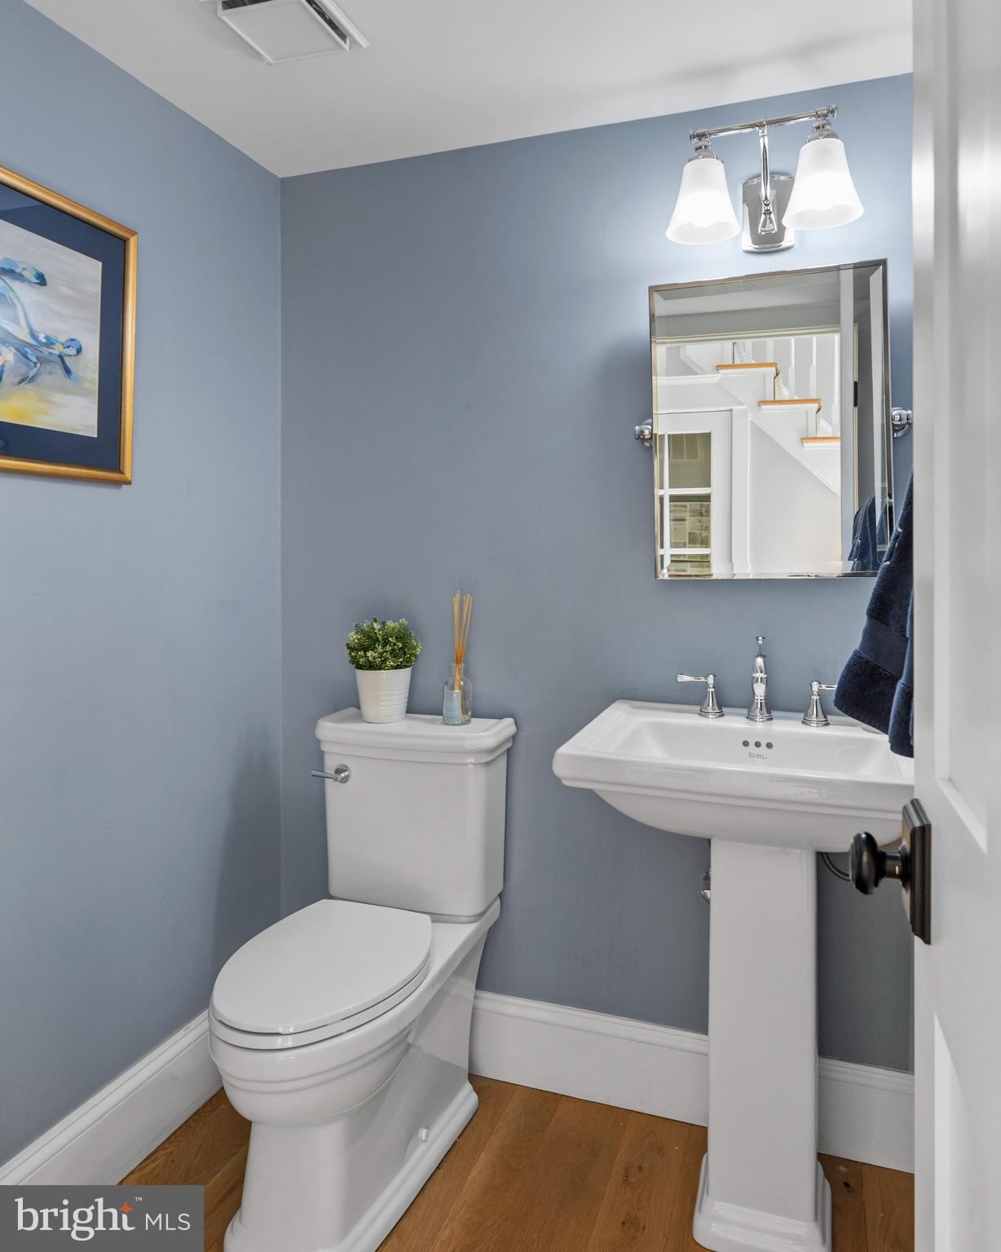
first floor, a private office, powder room, and an efficient mudroom/pantry with built-in cubbies,
bench, and shelving complete this level.
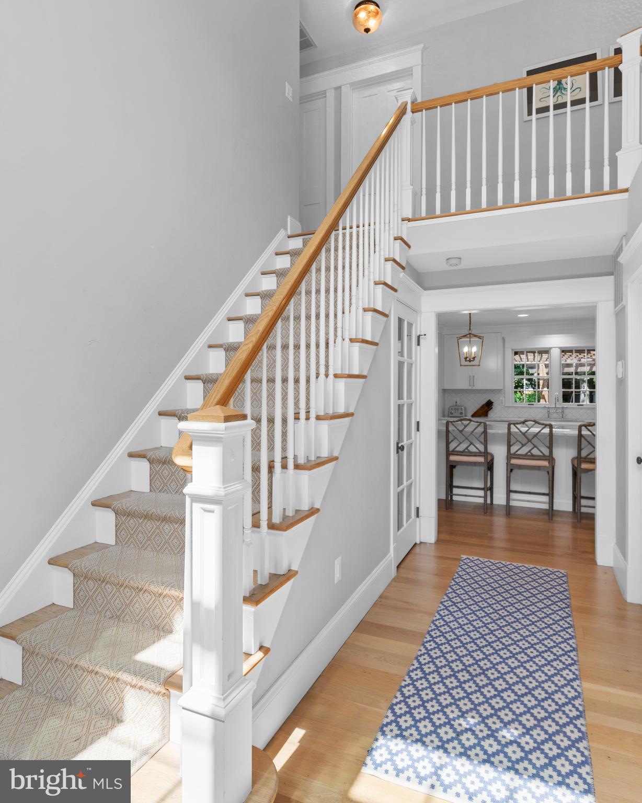
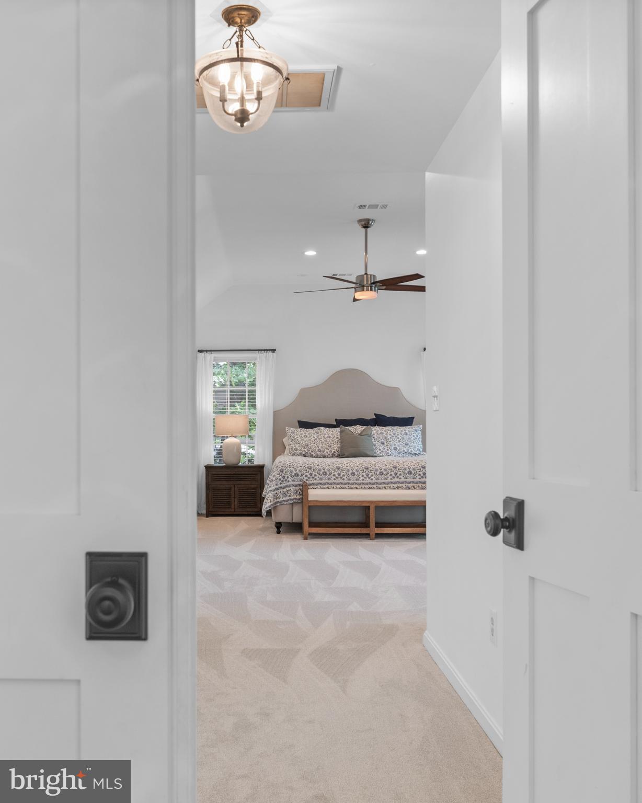
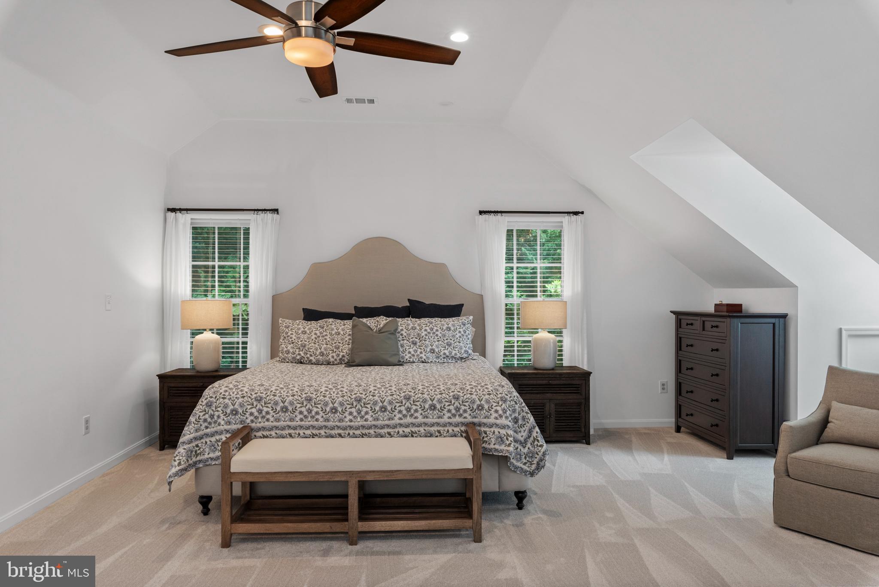
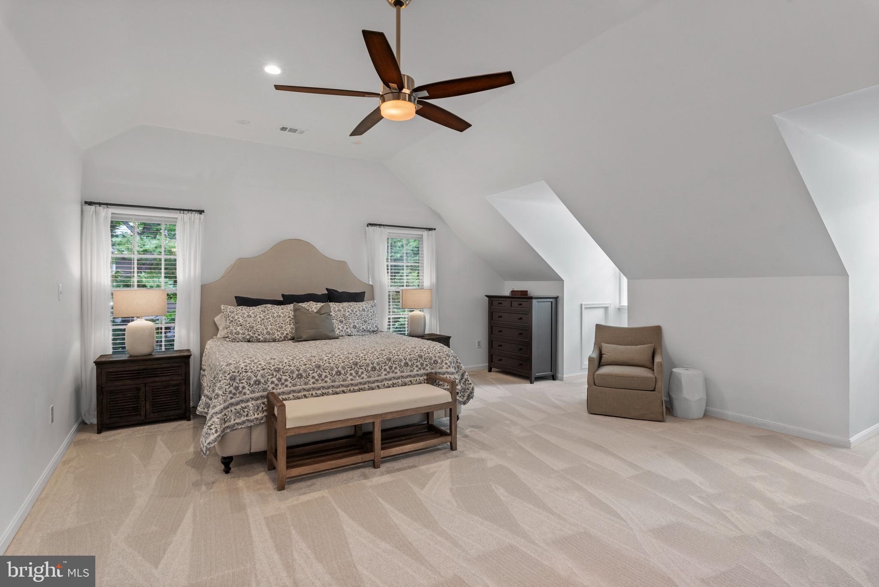
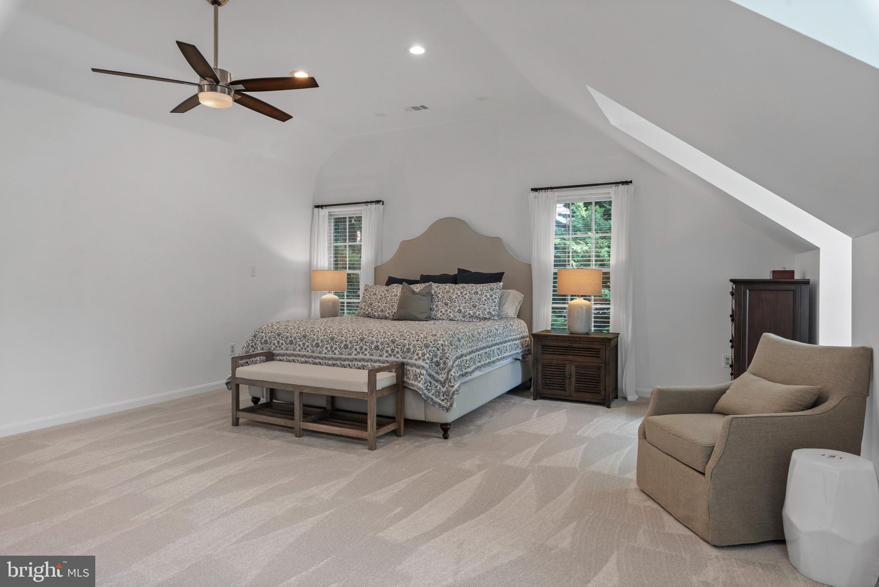
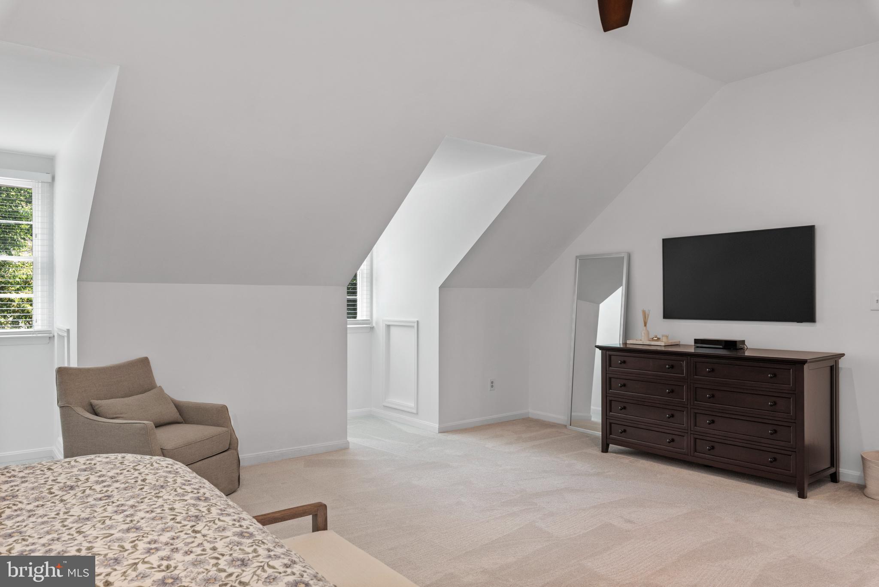
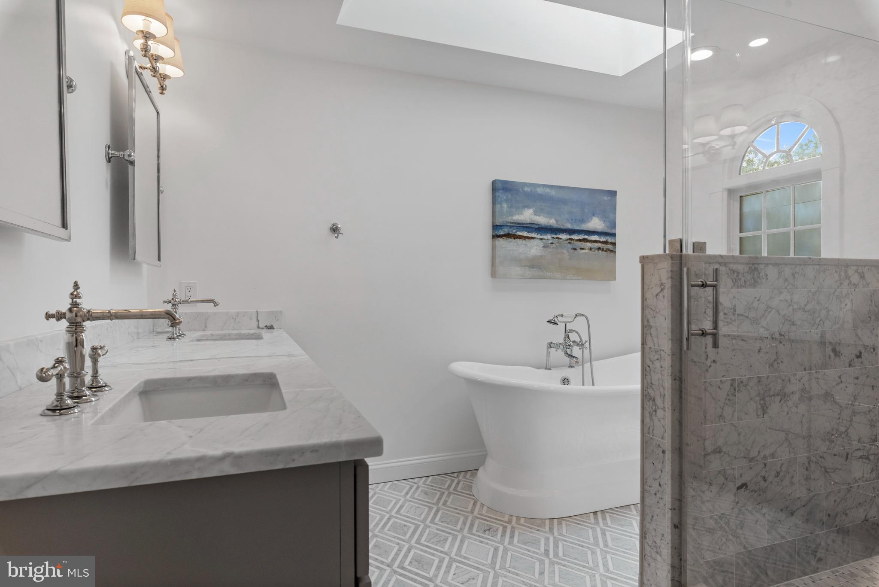
Ascending to the upper level via a custom hardwood stairway with a carpet runner, you'll find the
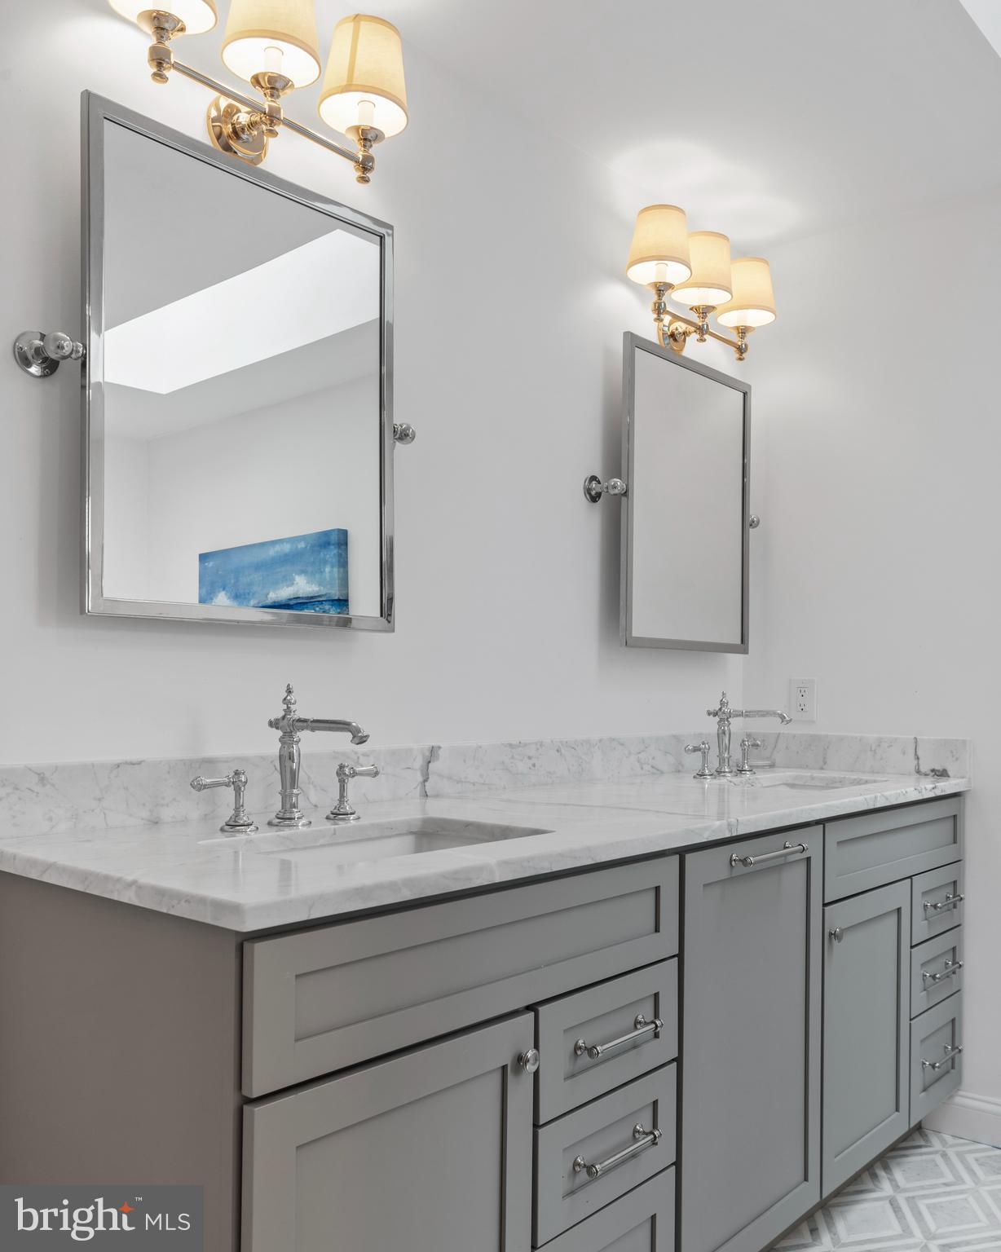
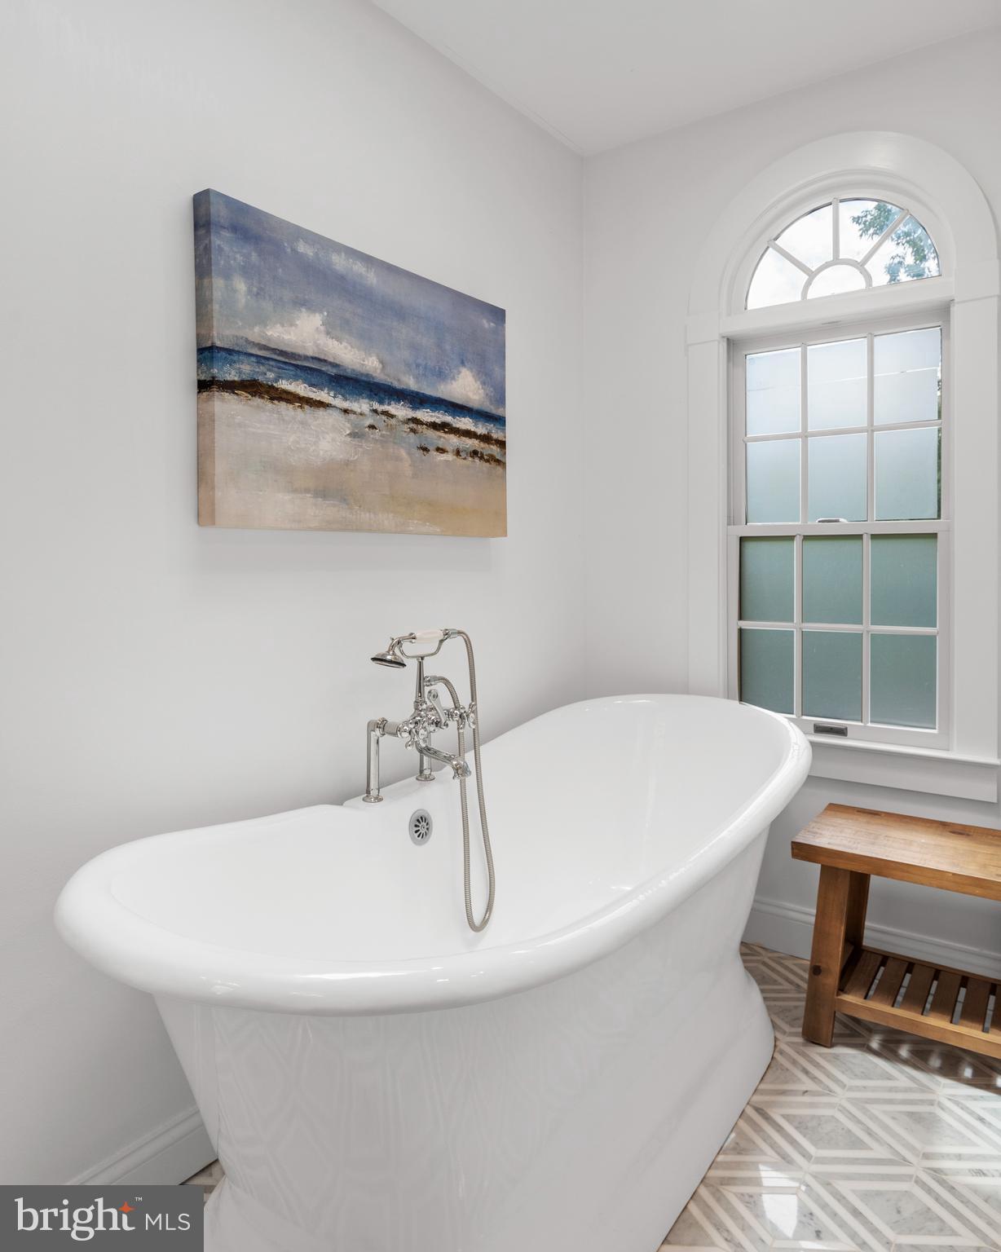
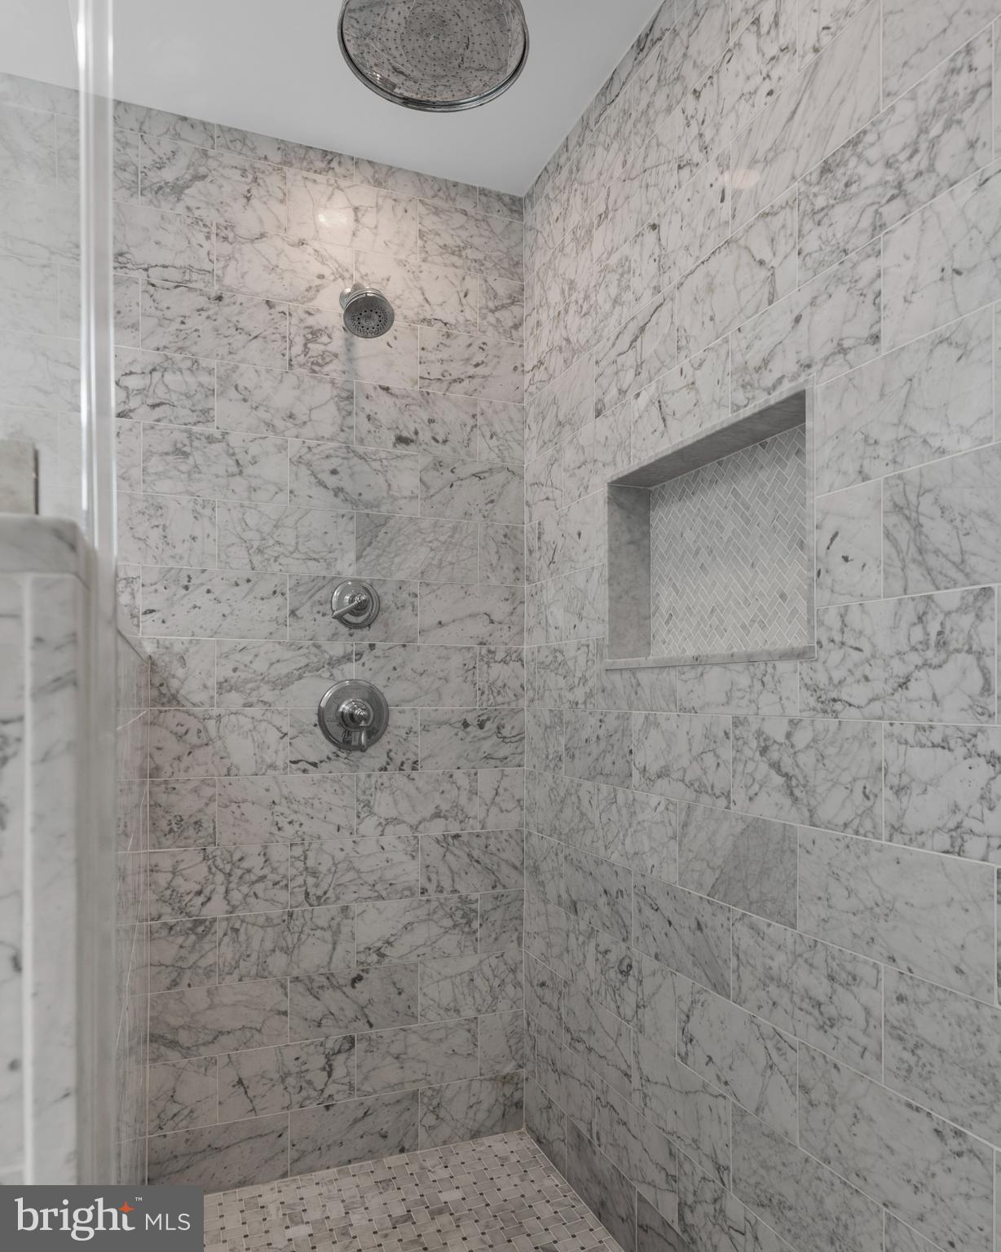
primary suite with a renovated marble bathroom, dual vanities, an oversized cast iron half-
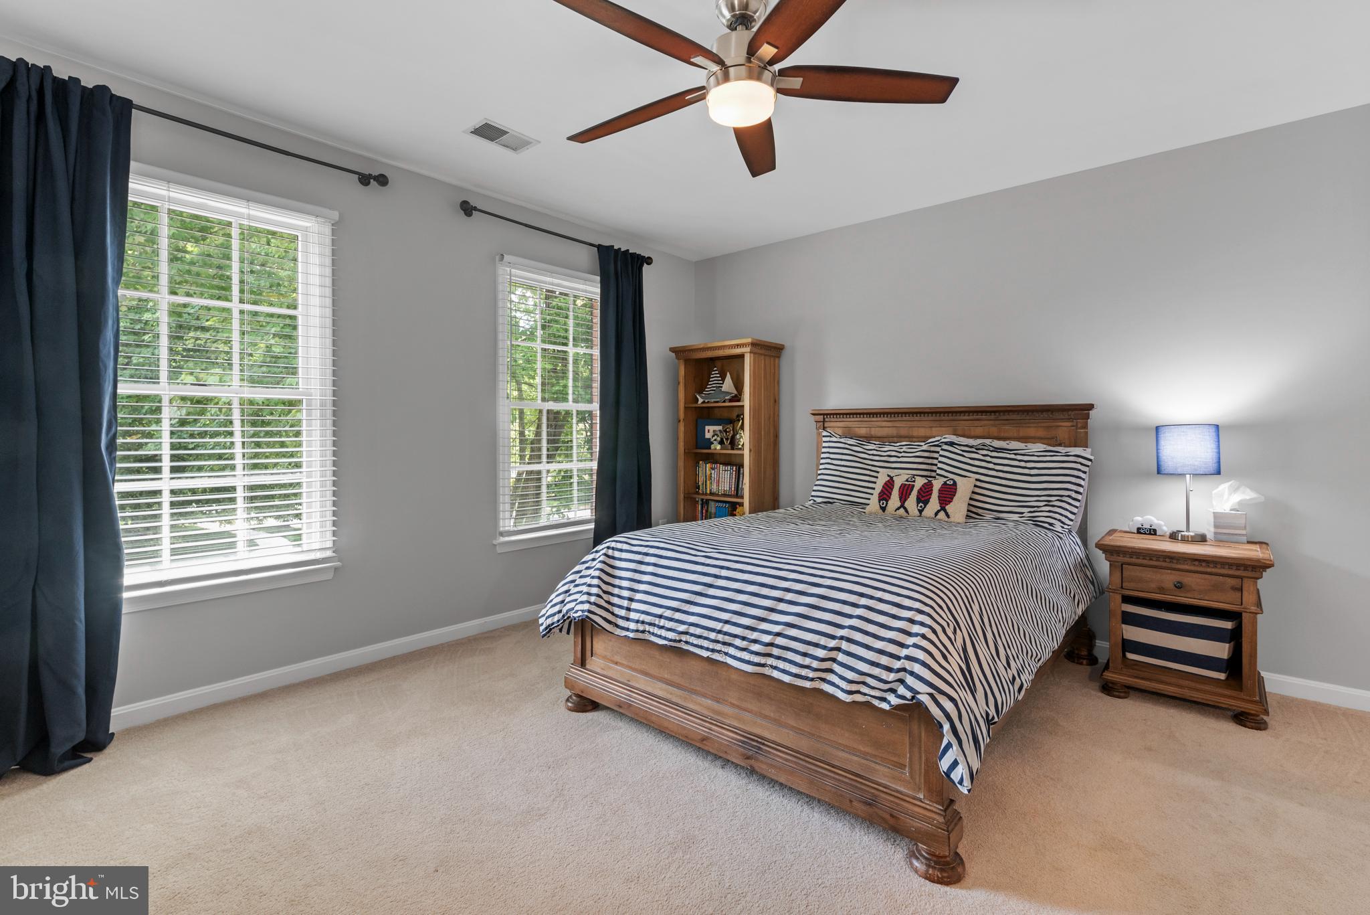
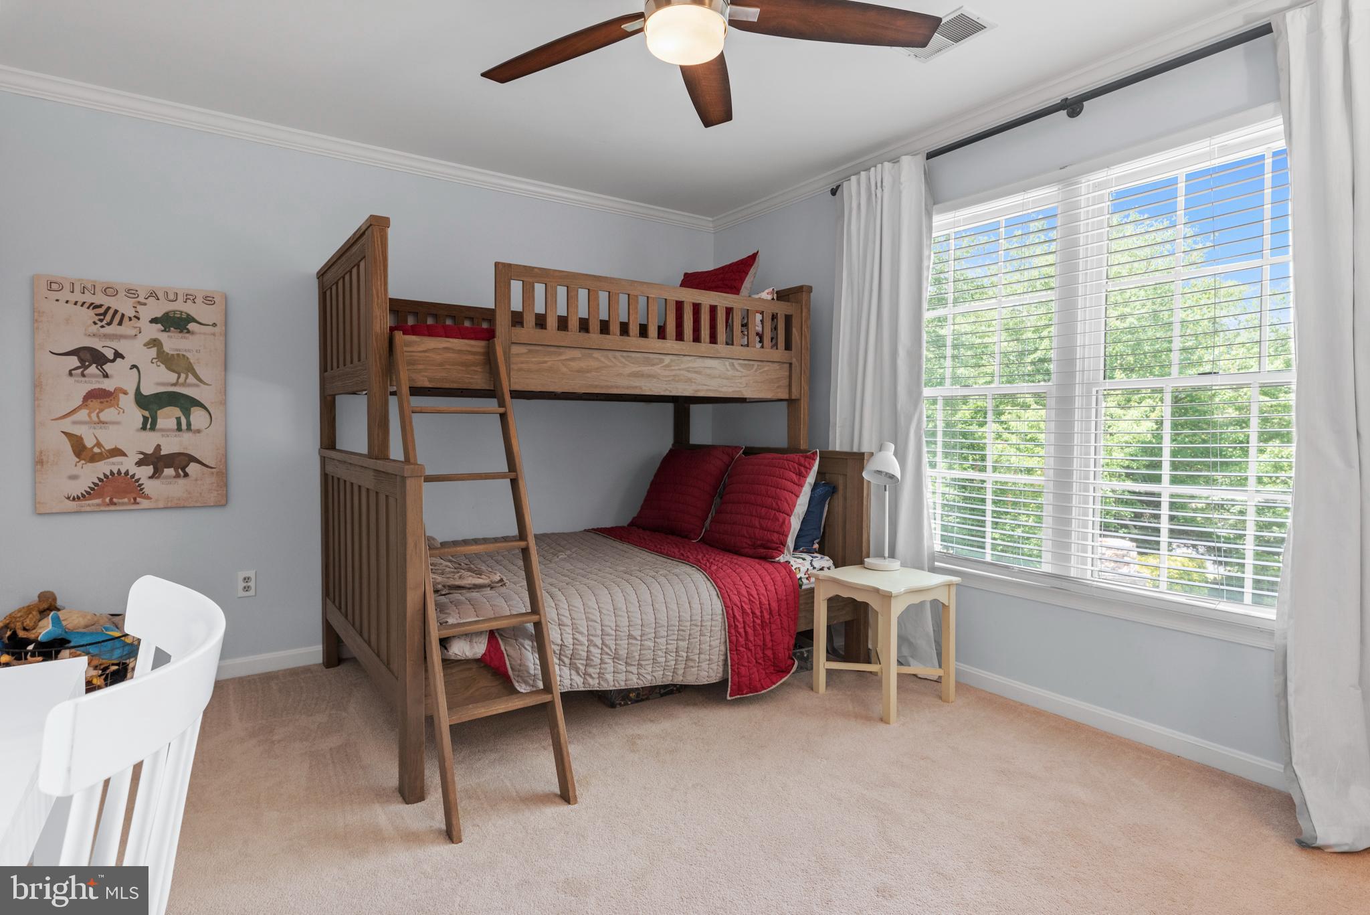
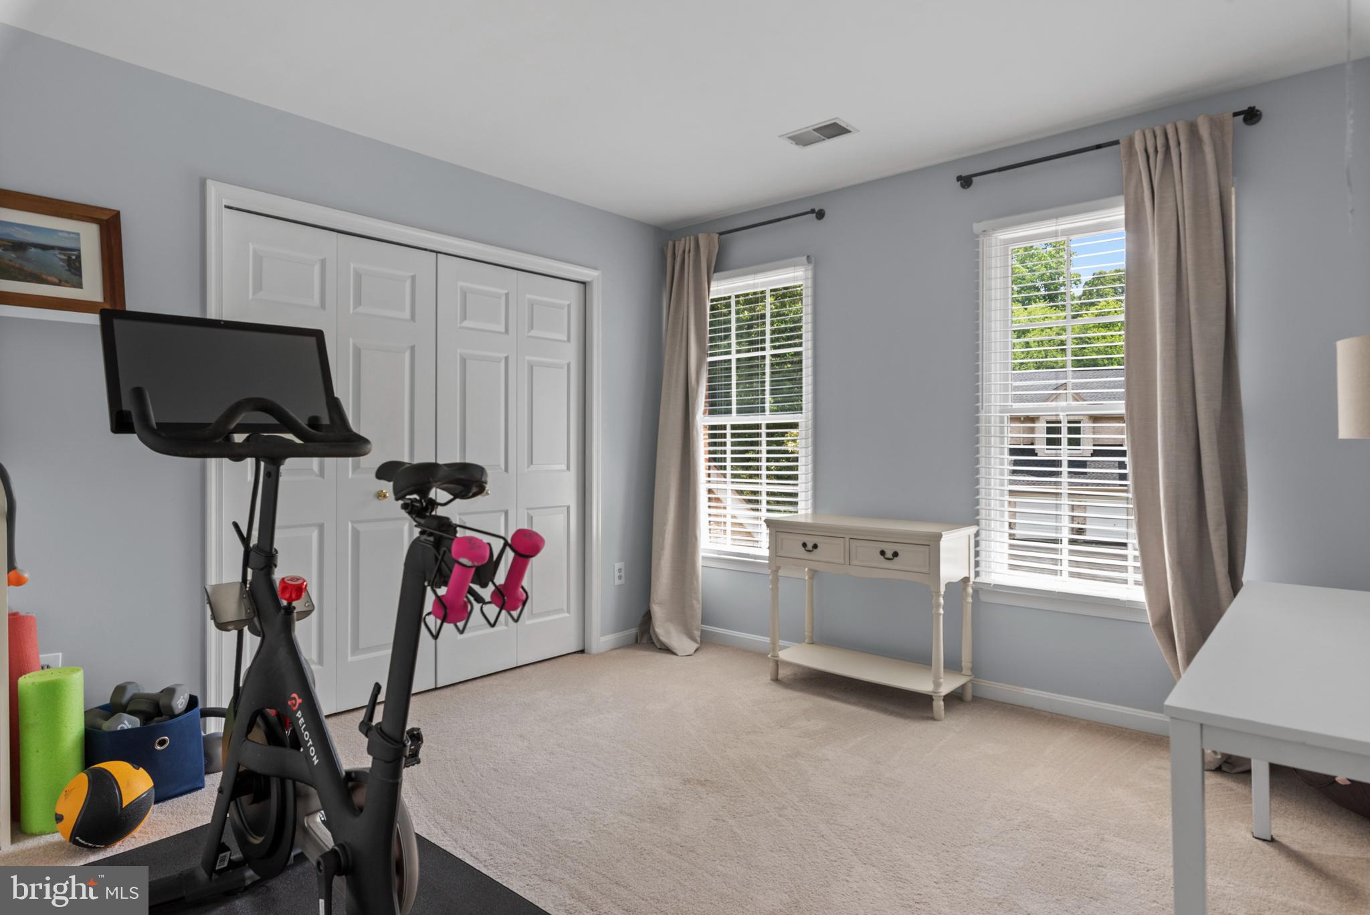
moon tub, and a walk-in shower. Three additional bedrooms with large closets and a hallway
bathroom featuring navy blue shaker cabinets and marble flooring add to the home's
functionality.
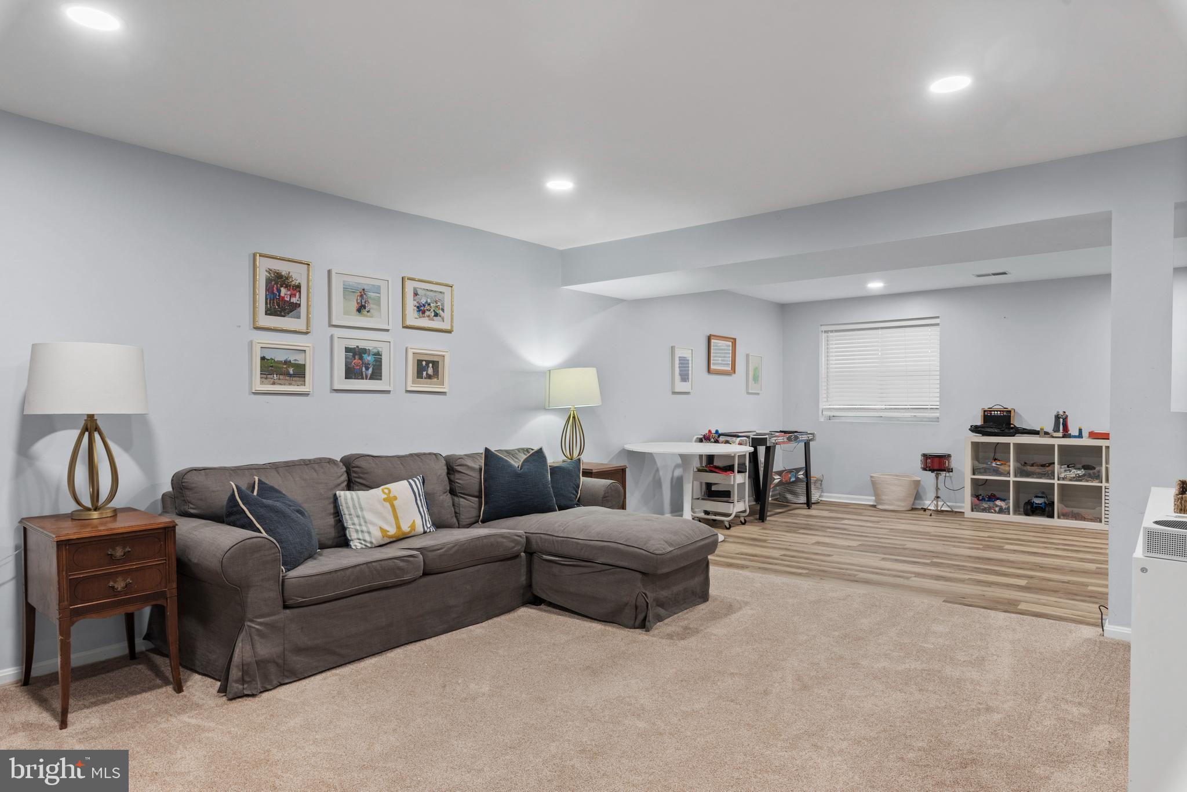
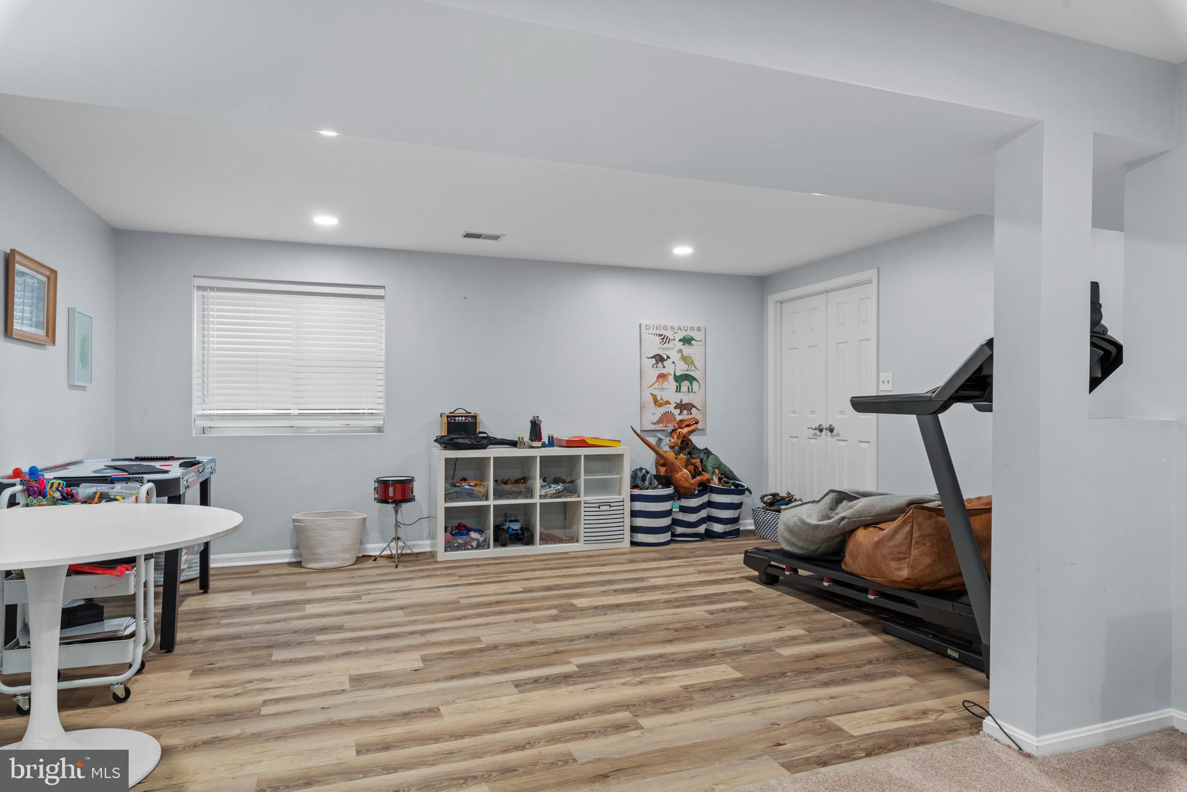
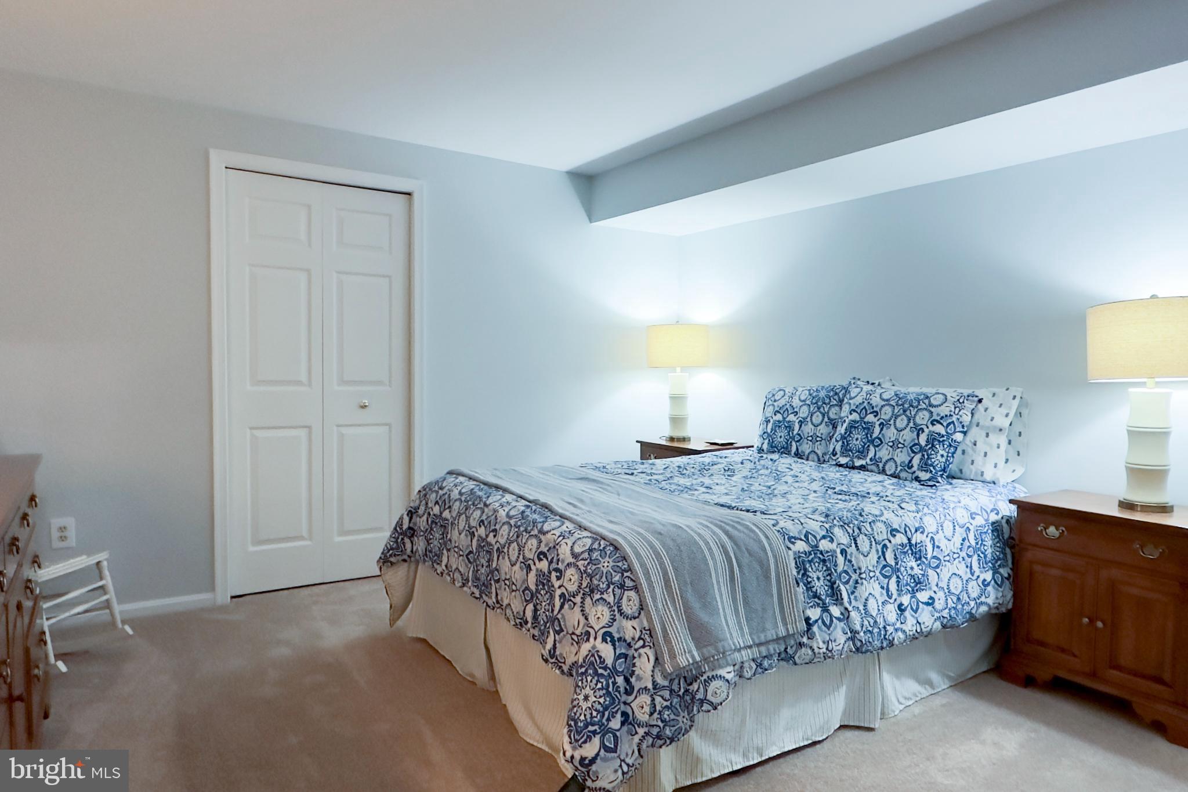
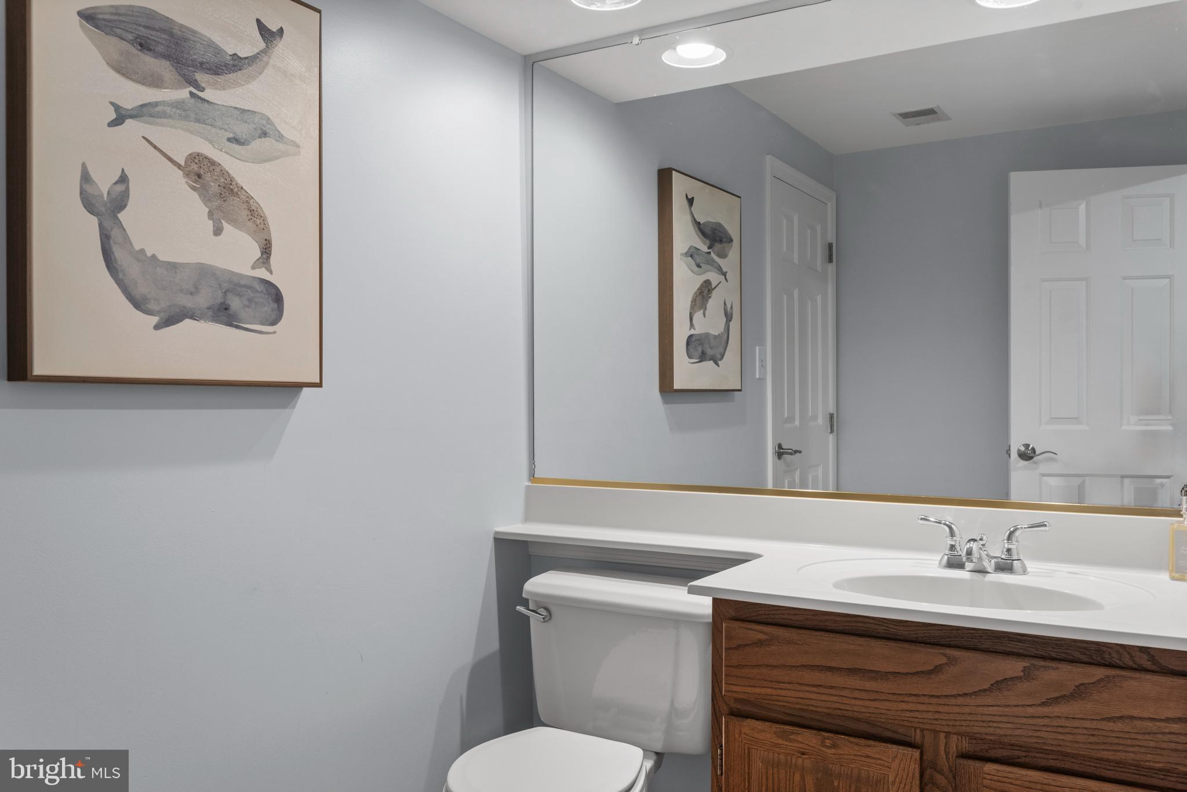
The lower level includes an entertainment area with recessed lighting, a fifth bedroom, and a
powder room that can be easily converted to a full bath with a shower. A spacious storage area
with shelving and laundry facilities offers practicality.
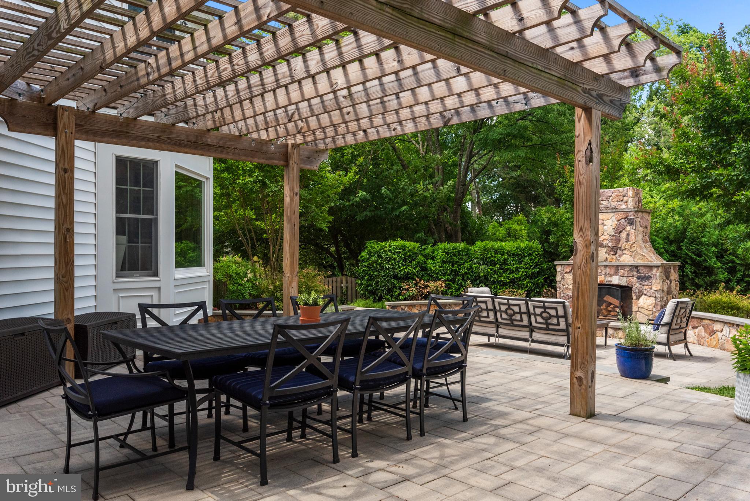
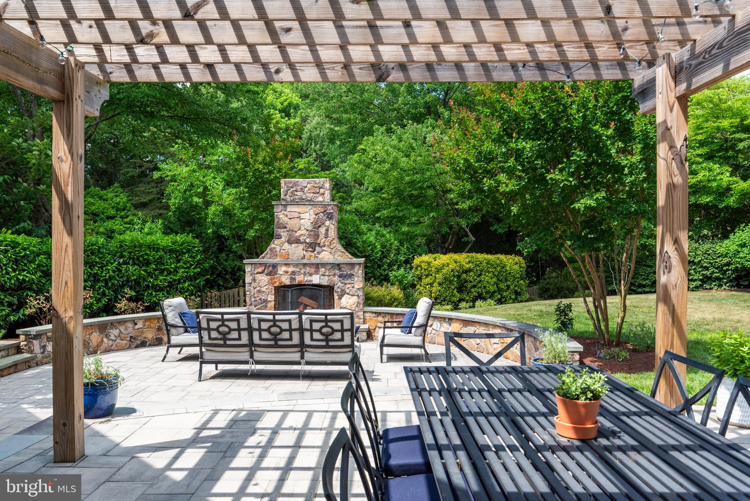
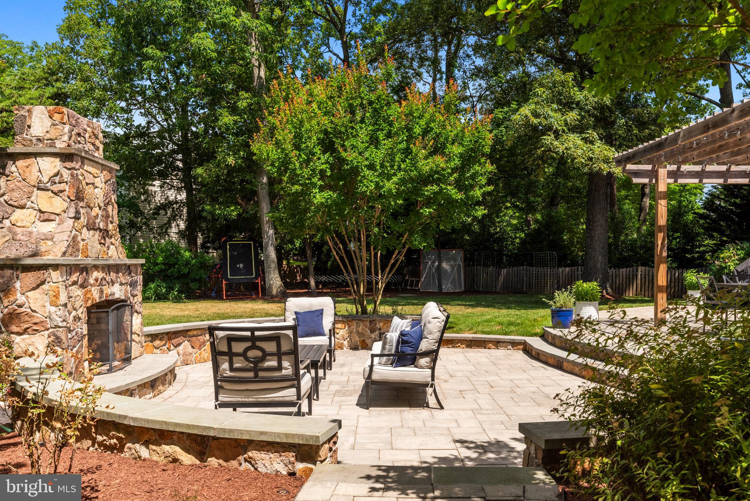
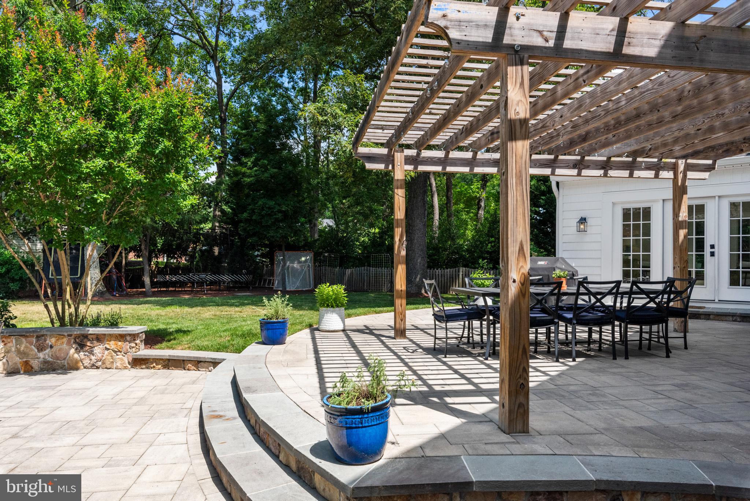
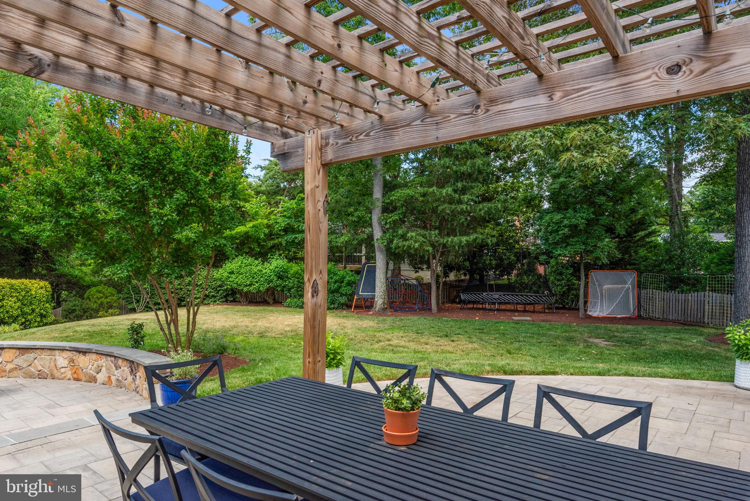
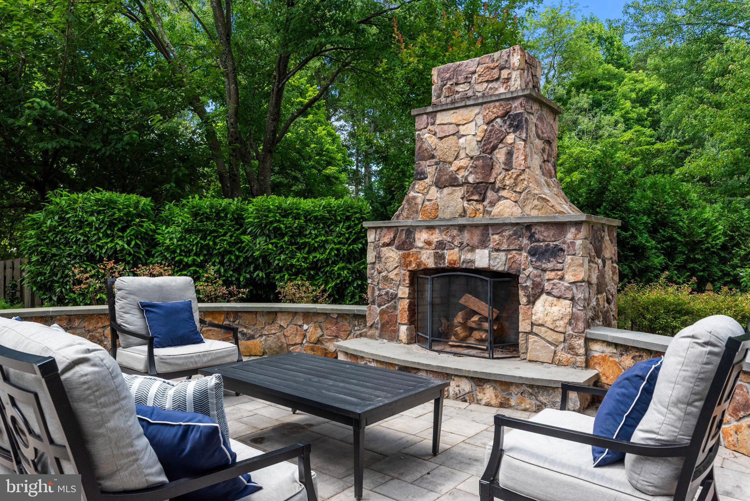
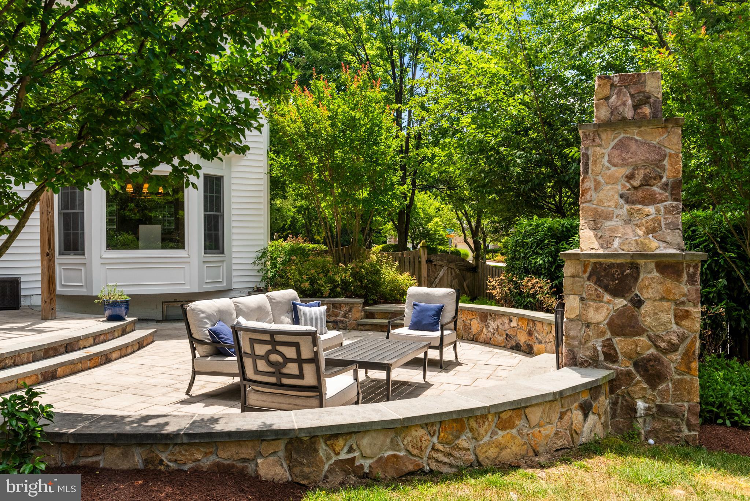
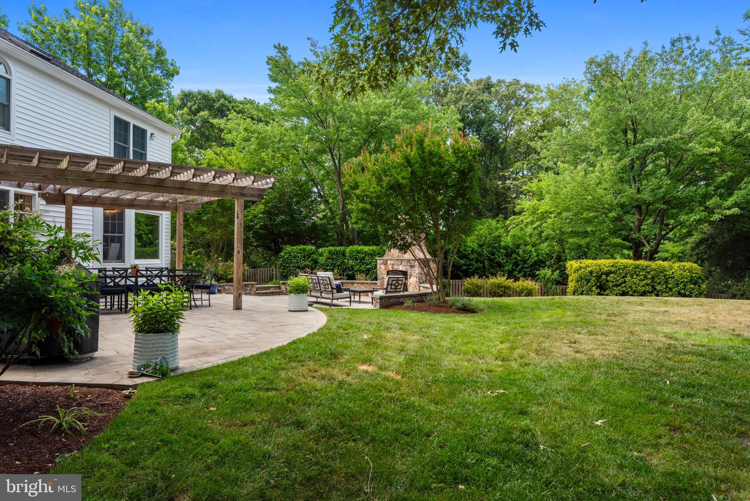
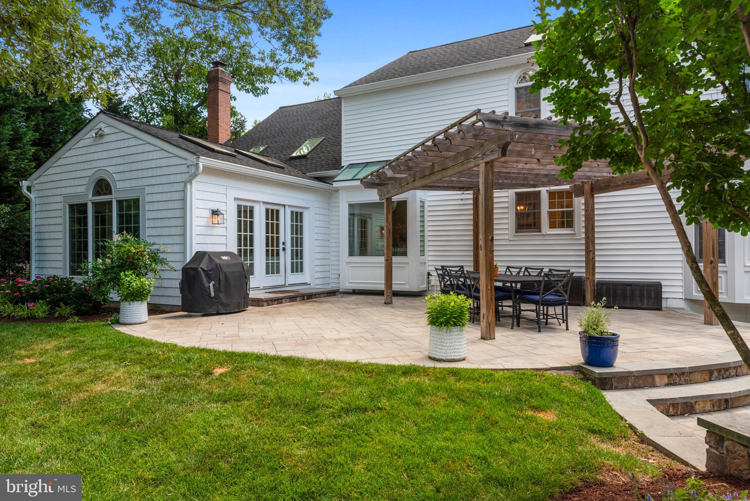
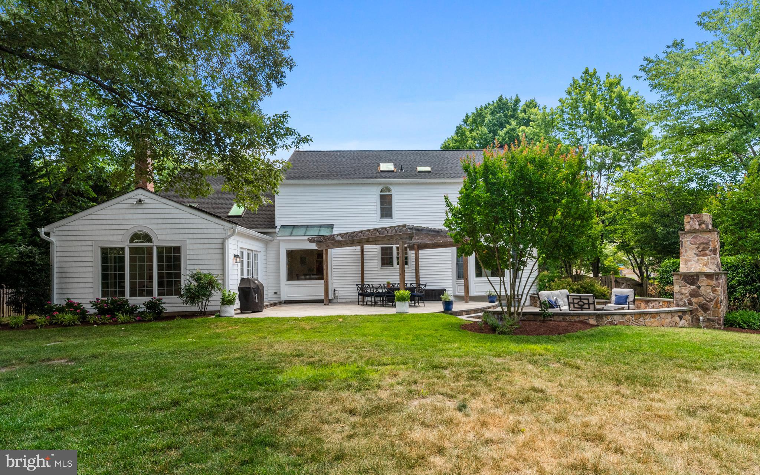
Outdoor living is a must-see space - enhanced by a custom-built flagstone patio, a pergola-
covered dining area, with an oversized masonry fireplace serving as the focal point for the
backyard.
Significant renovations by Tailor Craft Builders of Severna Park in 2017, totaling over $275,000,
included custom carpentry details, kitchen expansion and renovation, hardwood floor
installations, replacement of all doors and hardware, custom trim/door and window casings and
gourmet appliances.
In addition to the extensive renovations, the home features carriage house-style garage doors
installed in 2017, enhancing its curb appeal.
The outdoor living area, including a fireplace and hardscaping by Wilsonscapes of Davidsonville,
MD was completed in 2018, adding over $72,000 in value.
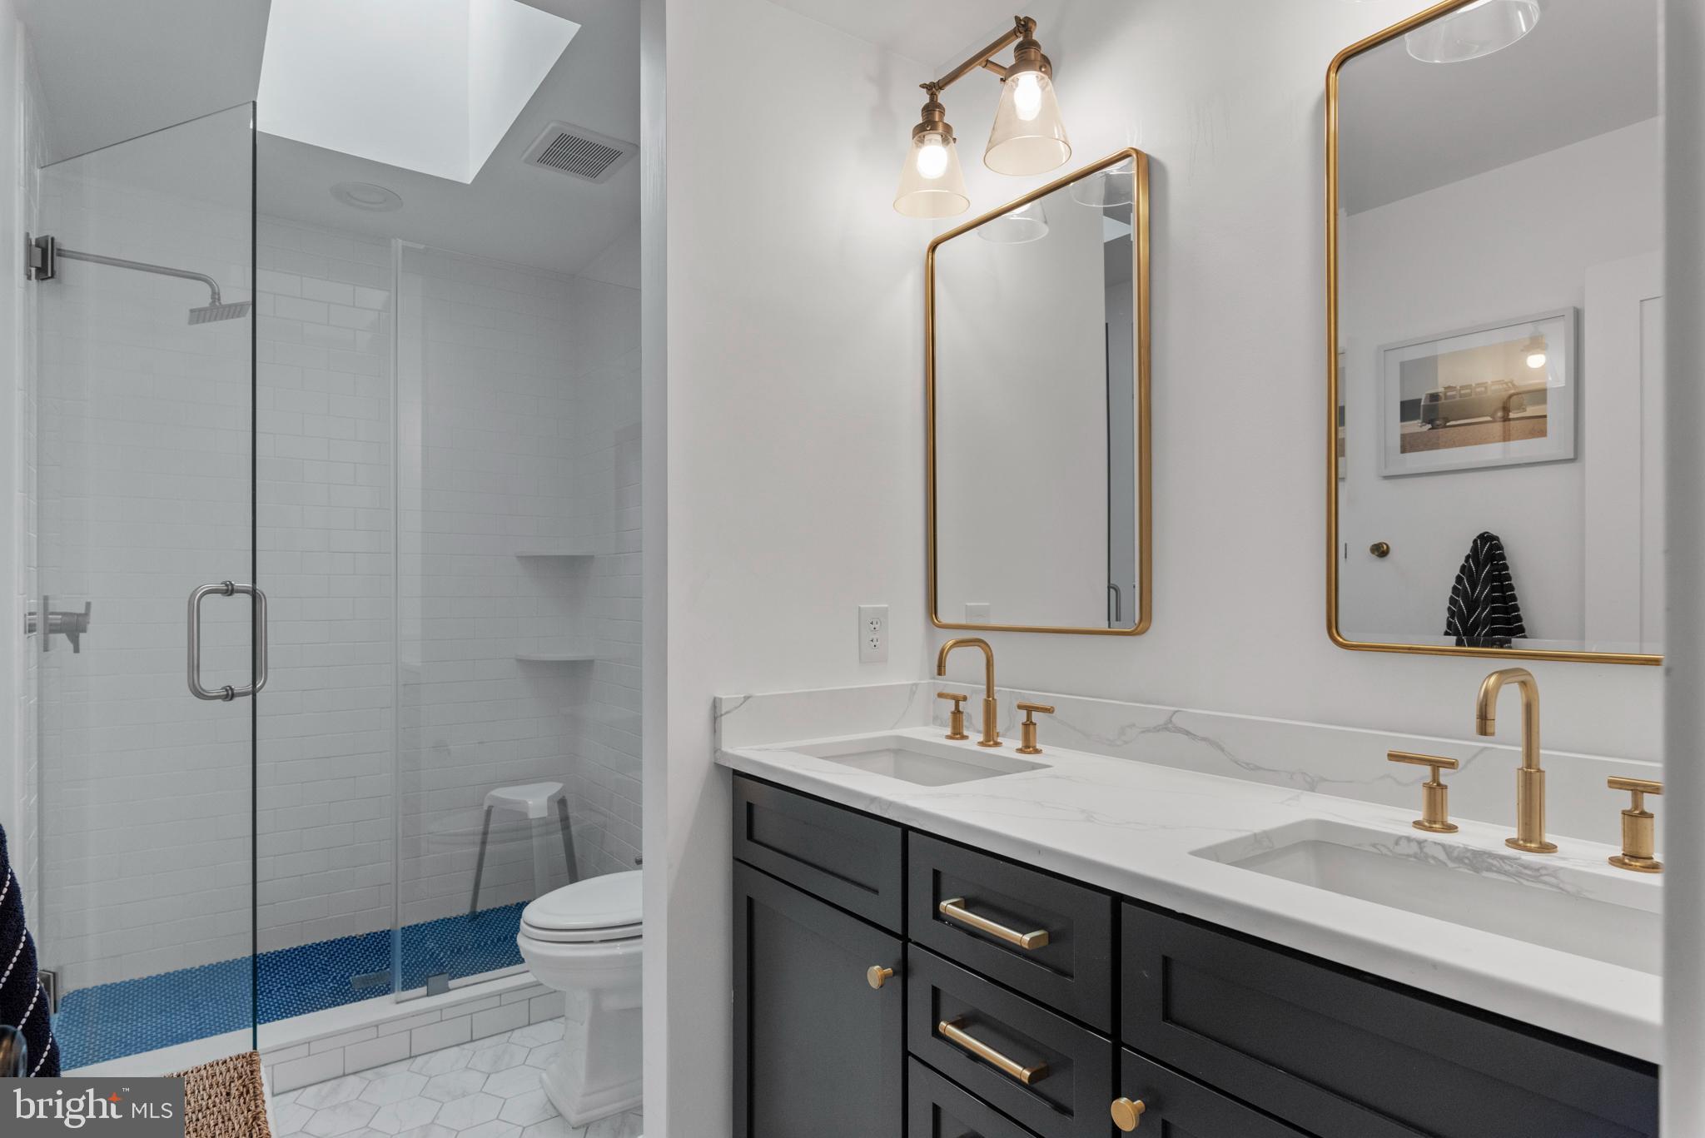
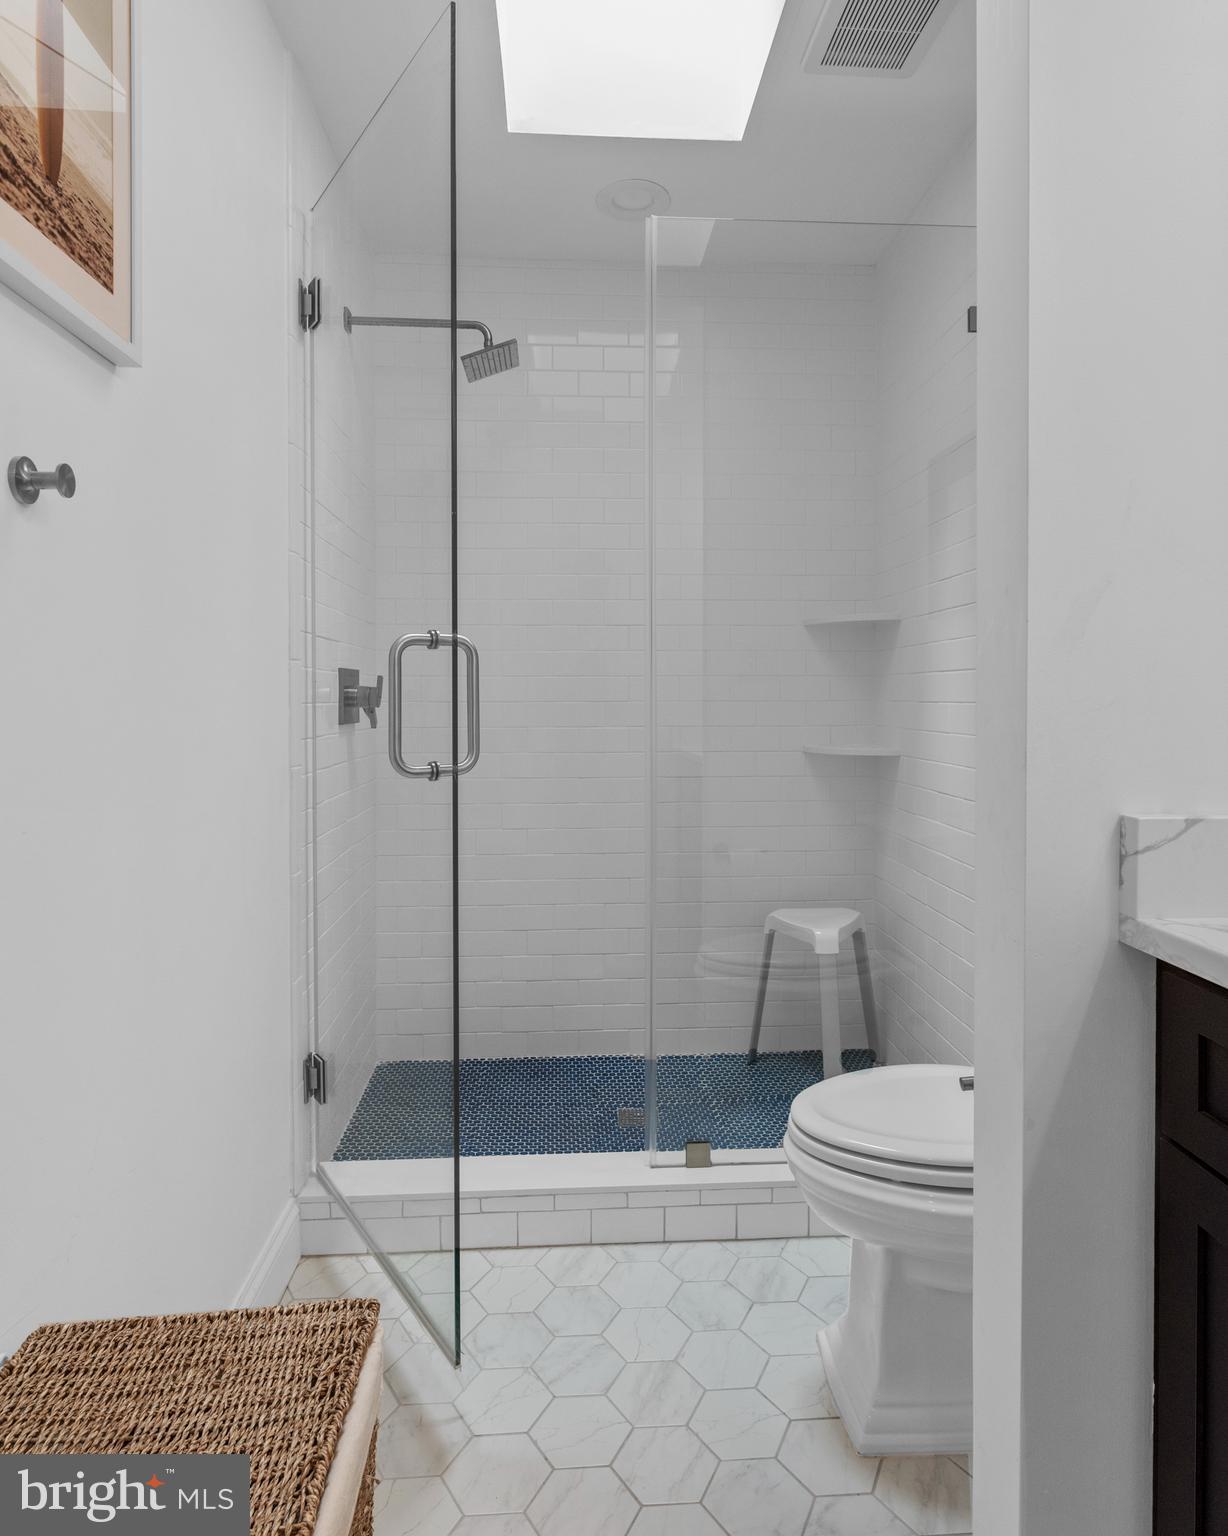
Additional updates occurred in 2021 to include an ensuite bathroom and hallway bathroom
renovation by Kafouri Kitchens & amp; Remodeling and a roof and siding replacement by Fichtner
Services in 2021, totaling more than $100,000 in improvements. This home in Shipley Choice

offers luxurious living spaces and a vibrant community with activities for all, making it an ideal
place to call home.
5
beds

4
baths

4,432 Sq.Ft. LIVING AREA
0.35 Acres lot

Joanna Dalton

Joanna Dalton

Features & Amenities

Interior

  • total bedrooms5
  • Total bathrooms4
  • full bathrooms2
  • half bathrooms2
  • Flooring Carpet, Wood, Hardwood
  • Fireplace Wood Burning
  • APPLIANCES Oven, Electric Water Heater, Cooktop, Dishwasher, Disposal, Dryer, Ice Maker, Humidifier, Microwave, Range Hood, Refrigerator, Washer
  • other interior Features Eat-in Kitchen, Bar, Ceiling Fan(s), Kitchen Island, Pantry, Recessed Lighting, Soaking Tub, Walk-In Closet(s)

Area & Lot

  • Status Sold
  • Living Area4,432 Sq.Ft.
  • Lot Area0.35 Acres
  • MLS® IDMDAA2085912
  • TypeResidential
  • YEAR BUILT1993
  • NeighborhoodAnne Arundel County
  • Architecture StylesColonial
  • View DescriptionTrees/Woods
  • Elementary SchoolSHIPLEY'S CHOICE
  • Middle SchoolSEVERNA PARK
  • High SchoolSEVERNA PARK
  • School DistrictANNE ARUNDEL COUNTY PUBLIC SCHOOLS

Exterior

  • STORIES3
  • Garage Space2.0
  • water SourcePublic
  • roofShingle
  • lot featuresCorner Lot, Cleared, Front Yard, Level, Private
  • parkingGarage Door Opener, Asphalt, On Street, Attached
  • HEAT TYPEElectric
  • AIR CONDITIONINGCentral Air, Ceiling Fan(s)
  • sewerPublic Sewer
  • SubstructureConcrete Perimeter

Financial

  • Sales Price$1,225,000
  • Real Estate Tax $8,130/yr
  • HOA $160/yr
  • Zoning R
View Virtual Tour

EXCITING NEW BUILD OPPORTUNITY TO INVEST

Located in the heart of Eastport, Griscom Square offers more than a place to live—it offers a stake in the future of Annapolis. This new development blends smart growth and lasting craftsmanship to create value for investors while contributing meaningfully to the neighborhood’s continued vibrancy.

Follow Us on Instagram